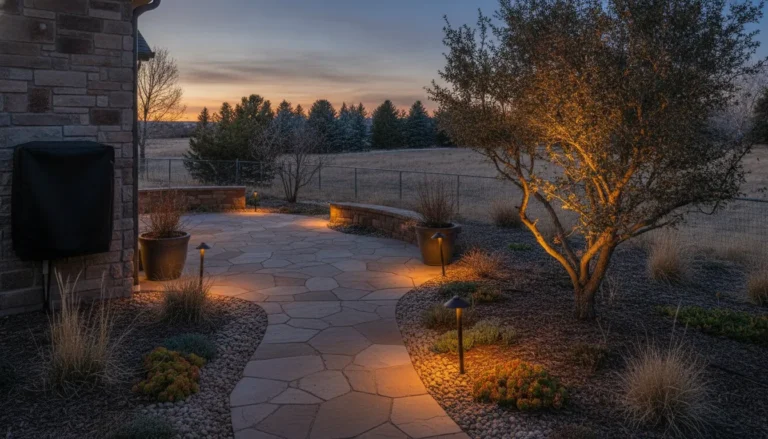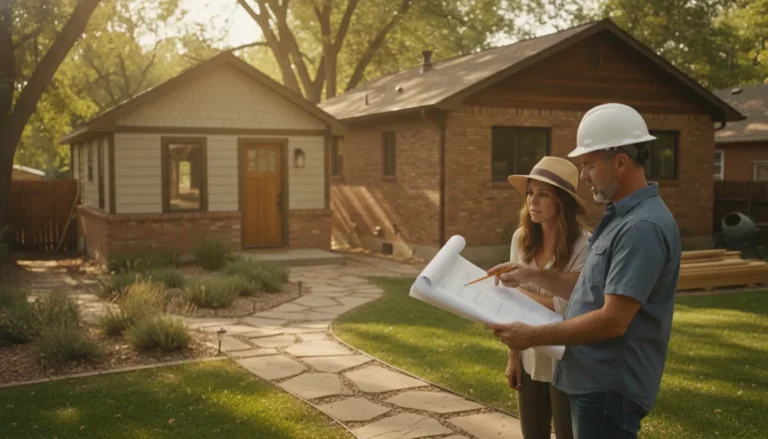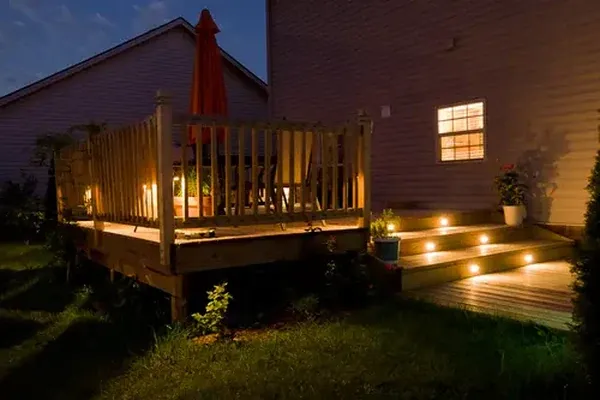
Finding custom ADU builders in Lakewood Denver is only one part of creating a successful accessory dwelling unit. The best results begin with a clear plan for the site, the people who will use the space, the approvals required, and the way the new structure will connect to the existing home. This guide walks Denver Metro Area homeowners through those decisions in a practical order.
Talk with Faros about your ADU plan
What should you define before contacting custom ADU builders in Lakewood Denver?
Start with the purpose of the ADU, the available area, and the people who will use it. A simple project brief helps a builder understand your priorities and helps you recognize design decisions that support the home for years to come.
An ADU may serve as a private home for a family member, a guest suite, a workspace, or a flexible area that changes over time. Write down the main use, expected occupants, desired privacy, and whether the unit should be connected to the main house or separate. Consider how occupants will enter, where they will park, and how outdoor areas will remain usable. Keep the brief specific without locking yourself into a final layout.
Note the rooms you need, such as a kitchen, bathroom, sleeping area, living area, laundry, and storage. Then separate essentials from preferences. This gives the design team room to solve site constraints without losing the purpose of the project. Faros provides home building and remodeling services for homeowners planning substantial residential improvements in the Denver Metro Area.
It helps to write a short household scenario rather than a vague wish list. For example, if a parent may live there, note whether overnight guests are likely, whether a quiet route to the bathroom matters, and whether the unit needs its own outdoor sitting area. If the space may be used as a guest suite first and a home office later, list the furniture and equipment that each use requires. These details guide room dimensions, outlets, storage, sound separation, and window placement.
Decide which choices are firm and which can change. A separate entrance may be essential, while a particular cabinet finish may not be. Marking those priorities helps the project team protect the important functions when the property presents a constraint. It also makes consultation more productive because everyone can discuss tradeoffs against a stated purpose.
How can you evaluate an ADU site in the Denver Metro Area?
A feasibility review examines whether the property can support the proposed unit while preserving safe access, drainage, utilities, and practical outdoor space. It should happen before detailed drawings or construction coordination.
Walk the property with these questions in mind:
- Where could the ADU sit without creating difficult access for construction or future maintenance?
- How will people reach the entrance from the sidewalk, driveway, or main home?
- Are there slopes, mature trees, easements, retaining features, or drainage paths that affect the location?
- Could the footprint leave enough room for light, ventilation, storage, and usable outdoor space?
- Where are existing water, sewer, electrical, and gas connections?
- Will the location affect privacy for the main house or nearby properties?
Site conditions can influence the structure, foundation approach, utility routing, and construction sequence. A professional review should identify unknowns early rather than allowing them to appear after work begins. Take photographs from every boundary and note existing gates, walks, fences, trees, and equipment.
Make a simple site record before the first meeting. Sketch the house, driveway, fences, sheds, large trees, and the areas where people already walk. Add approximate measurements where possible, but label estimates as estimates. Photograph the same area from several angles and include the route a construction crew would need to use. This is not a substitute for a survey or a site review. It is a useful way to make existing conditions easier to discuss.
Think about the yard as a connected system. A proposed footprint may fit physically yet block a garden path, reduce access to a gate, or leave an awkward strip that is difficult to maintain. Consider how snow is moved, where roof runoff goes, and whether the entry path will remain practical in wet or icy conditions. Identify neighboring windows and outdoor sitting areas too. A few feet of adjustment or a different orientation can change privacy and daylight substantially.
Ask the team to separate confirmed facts from questions requiring verification. A visible utility cover, for example, does not by itself establish the exact route or capacity of an underground line. Likewise, a rough sketch cannot confirm legal boundaries. Keeping a list of unknowns prevents assumptions from becoming design instructions.
What should the custom ADU design include?
A strong ADU design balances current needs with comfortable daily living. It should show how rooms, windows, doors, storage, mechanical systems, and outdoor connections work together, not just how the exterior will look.
Give special attention to entry and circulation. A clear entry sequence makes the unit easier to use and helps separate private areas from shared outdoor space. Kitchen work areas, durable surfaces, and adequate storage matter more than adding features that make the room difficult to navigate. Place the bathroom where it works for occupants and guests while protecting privacy.
Window locations should support daylight and ventilation without creating unwanted views into the main home. Built-in cabinets, closets, and a dedicated utility area can prevent a small unit from feeling crowded. Fewer level changes, thoughtful clearances, and easy-to-operate hardware may help the unit serve more people over time.
Review the design from the perspective of an ordinary weekday. Where do coats go? How does a resident carry groceries inside? Is there room for cleaning supplies? Can a guest find the bathroom without crossing a sleeping area? A patio, walkway, porch, or modest covered area can extend the living space and make the ADU feel complete.
Use a furniture plan to test the room sizes. Place a bed, sofa, table, kitchen work area, and storage on the drawing, allowing room to move around them. A layout can look open when it is empty and feel cramped once a dining chair is pulled out or a cabinet door is open. Walk through common routines on paper: entering with groceries, making breakfast, doing laundry, hosting a visitor, and taking out recycling. If two activities compete for the same narrow passage, revise the plan before details are finalized.
Discuss sound and privacy as design issues, not finish choices. The location of bedrooms, plumbing walls, mechanical equipment, and exterior doors can influence how occupants hear activity in the main house and vice versa. Window orientation can balance daylight with privacy. Exterior lighting should make the route legible without shining directly into nearby rooms. These decisions are easier to coordinate while walls and openings are still being planned.
Ask for drawings that make decisions understandable. Plans should identify room uses, doors, windows, storage, fixtures, and circulation. Elevations help show how the ADU relates to the house and surrounding yard. A coordinated plan should also make clear where mechanical equipment, service access, and exterior connections are expected. Review each drawing with the same project brief so that attractive details do not obscure a missing daily function.
Which permits and approvals should you discuss?
Permitting confirms that the proposed ADU can be reviewed under applicable local rules. Requirements depend on the property and jurisdiction, so your builder should identify the responsible authorities and documents before construction starts.
Ask who will coordinate site plans, architectural drawings, structural information, utility documentation, and application responses. Discuss whether reviews are needed for setbacks, access, fire safety, drainage, energy performance, or other site conditions. Do not assume that a plan that works on one Denver Metro Area property will work unchanged on another.
Keep an approval checklist with the current drawing set and comments received during review. When a plan changes, confirm which other documents must change with it. Faros has published a Denver ADU requirements guide to help homeowners organize early questions. A qualified project team can apply those questions to the specific property instead of treating a general checklist as a final determination.
Before an application is submitted, agree on who prepares each item, who reviews it for consistency, and who answers questions if the reviewing authority requests revisions. Keep a dated copy of what was submitted, along with comments and responses. If a drawing changes, make sure the household is looking at the current version and ask whether related pages or supporting documents also need an update. This simple document discipline reduces confusion when several people are coordinating the same project.
Ask how approval milestones relate to the construction plan. Some decisions need to be resolved before a complete application can be assembled, while other details may be refined later under the applicable process. The project team should explain the sequence for this particular property rather than offering a universal timeline. Confirm that no one is treating an early concept drawing as authorization to begin work.
How should you plan utilities for a custom ADU?
Utilities deserve attention during design because routing decisions affect the building location, floor plan, excavation, equipment, and future maintenance. The plan should show how the ADU will connect to existing systems and where shutoffs and service equipment will be located.
- Water supply and the route from existing service to the new unit.
- Wastewater connection, slope, cleanouts, and access for future service.
- Electrical capacity, panel location, exterior equipment, and lighting controls.
- Heating, cooling, ventilation, and equipment locations.
- Gas service, if included in the approved design.
- Internet access and other communication needs.
- Snow, rain, and surface water management around the foundation and walkways.
Utility work should be coordinated with the site plan rather than added after the building layout is complete. A route that looks simple on paper may conflict with existing improvements or create difficult access later. Include maintenance access in the conversation, especially for equipment placed along a side yard or behind the unit.
Make a system-by-system checklist with the design team. For each connection, record the existing point, proposed route, equipment location, responsible party, and item that still needs verification. Ask whether equipment will need a clear service area and whether shutoffs can be reached without moving stored belongings. Confirm how pipes and conduits cross paths, patios, or planting areas, since a later repair may require access through those surfaces.
Consider how the unit will operate when it is occupied independently. The plan should account for controls that are easy for residents to understand, sensible placement of outlets and switches, and ventilation appropriate to the intended use. Ask how the electrical plan handles kitchen equipment, lighting, and other expected loads. For heating and cooling, discuss where equipment will sit, how it will be serviced, and whether its location could affect sleeping areas or outdoor seating.
Coordinate surface water with utility trenches and foundation planning. The goal is to avoid directing runoff toward the building or making an entry path difficult to use. The landscape plan, walkway grades, roof drainage, and utility routes should be reviewed together. A drawing that considers each system separately can miss conflicts that become obvious only when they are overlaid.
How do construction coordination and site protection work?
Construction coordination turns an approved plan into an organized sequence of work. Your builder should explain how site preparation, foundation work, framing, utilities, finishes, inspections, and final cleanup relate to one another.
- Preconstruction meeting: Confirm drawings, responsibilities, access route, working hours, material decisions, and communication.
- Site preparation: Protect landscaping and structures, establish safe access, and prepare the work area.
- Foundation and structure: Complete excavation, foundation work, framing, weather protection, and related inspections.
- Rough utilities: Coordinate plumbing, electrical, heating, cooling, and ventilation before walls are closed.
- Interior and exterior completion: Install finishes, doors, fixtures, siding, roofing, walks, and outdoor elements.
- Final review: Check workmanship, operation, cleanup, documentation, and outstanding items with the homeowner.
Ask how the team will protect the occupied home. A good plan addresses dust, noise, deliveries, temporary access, pets, children, and interruptions to utilities. It should explain how questions and decisions will be recorded so the homeowner, designer, and trades work from the same information. Review Faros’ construction services and project examples for additional context.
At the preconstruction meeting, establish a predictable communication routine. Confirm who is the main contact, how urgent questions should be raised, and how decisions will be documented. Keep a shared list of open questions with an owner and next step for each item. If a selection or field condition changes the plan, ask for the revision to be recorded before related work proceeds. This is especially useful when the homeowner is not on site each day.
Agree on boundaries and daily logistics. Identify where workers may enter, where materials can be placed, which areas are private, and how pets or children will be kept away from active work. Discuss delivery access and what happens if a vehicle blocks a household route. If construction will affect a service connection or entrance, ask when the interruption is expected and what alternatives will be available. A clear plan helps the household continue normal routines as much as possible.
Site protection should be specific to the property. Note trees and surfaces that should remain undisturbed, identify the route for equipment, and decide how debris and materials will be managed. Ask how the team will handle unexpected conditions such as an unmarked obstruction or a conflict between the drawing and what is found on site. The answer should describe a pause, review, and documented decision rather than an improvised change that the homeowner hears about later.
How can you compare custom ADU builders in Lakewood Denver?
Compare builders by the clarity of their process, attention to site conditions, and ability to coordinate the full project. A polished presentation is useful, but it should not replace careful answers about the work itself.
| Area to review | Questions for the builder | What a clear answer should explain |
|---|---|---|
| Experience and accountability | Who leads the project? | Named responsibilities, regular communication, and an escalation path. |
| Site feasibility | What will you inspect? | Access, drainage, structures, utilities, grading, and property constraints. |
| Design coordination | How are systems reviewed together? | A coordinated drawing process and documented decisions. |
| Permitting | Who manages application materials? | Defined roles for drawings, submissions, responses, and inspections. |
| Construction | How will work affect the home? | Access, protection, scheduling, cleanup, safety, and communication. |
| Completion | What happens at the walkthrough? | A written list of completed work, remaining items, and follow-up. |
Look for a team that discusses tradeoffs plainly and records important decisions. Be cautious when a proposal skips site review, treats utilities as an afterthought, or cannot explain permit coordination. The right fit is a builder who can connect the early planning conversation to the finished space.
Ask each builder to describe the same sample scenario, such as a narrow side yard with an existing path and a desired separate entrance. Compare how each person identifies unknowns, what they want to verify, and how they explain possible layout choices. You are not looking for identical answers. You are looking for a clear method that connects the property facts to the next decision without promising certainty before review.
Review the written scope for clear boundaries. It should identify what work is included, what decisions remain, who coordinates design and approvals, and how changes are handled. Ask how selections are tracked and what happens if a chosen fixture or material is unavailable. Even when details are still developing, the process for documenting them should be understandable. A written record makes it easier to distinguish an agreed decision from an assumption.
Consider communication as part of the work. Ask how often you can expect updates, who will attend key meetings, and how site questions are resolved. Discuss how the builder coordinates specialized trades and how homeowners are informed when a decision affects another part of the plan. Faros’ approach is owner-led, and its company background describes its hands-on construction work. Use any company information as a starting point for direct questions about the proposed project.
Explore ADU construction planning with Faros
How can you plan for long-term ADU usability?
Long-term usability means planning for changing routines, maintenance, comfort, and privacy rather than focusing only on move-in. A flexible ADU can support different occupants without requiring major redesign.
Consider durable, easy-to-clean materials in high-use areas. Provide enough storage for everyday items. Make exterior paths easy to maintain and illuminate the entrance clearly. Place mechanical equipment where service professionals can reach it without disrupting the entire unit. Think about sound separation between the ADU and main home, especially when the property includes multiple households.
Also discuss future changes. Could a work area become a sleeping area? Could a resident age in place more comfortably with a few modest design choices? Could outdoor space serve both homes without compromising privacy? Faros’ outdoor living spaces service explains how structures, hardscape, and exterior areas can be considered together.
Plan for ordinary maintenance as carefully as initial use. Ask where filters, shutoffs, cleanouts, and electrical panels will be reached. Keep storage from blocking equipment. Choose finishes that can be cleaned without specialized procedures, especially near cooking and entry areas. Think about how exterior surfaces will be cleared of leaves and snow, and whether a person can reach lights or other routine service points safely.
Flexibility does not mean every room must serve several functions at once. It means the layout can accommodate a plausible change without making daily life awkward. A desk nook might become storage, or a guest room might later need a different bed arrangement. Discuss which walls, doors, or built-ins should remain fixed and which furniture can change. The best choice depends on the people likely to use the space and the structure being designed.
Privacy between households also deserves regular attention. Decide which paths and outdoor areas are shared, and whether each unit needs a private place to sit. Consider sightlines from windows and the sound of doors, mechanical equipment, or outdoor activity. Clear boundaries can make a compact property feel more comfortable for everyone without separating the households completely.
What should you bring to the first ADU consultation?
Bring a short project brief, a site sketch or photos, and a list of questions. You do not need a finished design. The first meeting is most useful when it gives the builder enough context to identify the next decisions.
- The intended use and likely occupants.
- Measurements or a rough location for the proposed unit.
- Photos of access points, the yard, existing structures, and utility areas.
- Your preferred rooms and most important features.
- Known property documents, surveys, or prior plans.
- Questions about feasibility, design, approvals, utilities, schedule, and communication.
Faros’ contractor selection guide offers additional questions for evaluating a residential construction partner. For context on housing supply, see the academic paper The Economic Implications of Housing Supply. Project decisions must still be based on your property, household, and local review requirements.
Prepare questions in groups so the meeting produces useful next steps. On the property, ask what needs measurement or verification. In design, ask how the intended use will affect layout and access. For approvals, ask who is responsible for identifying the relevant jurisdiction and preparing materials. For construction, ask how access, household routines, and communication will be handled. Finish by asking what information you should gather next and what decision can wait until later.
Bring the people who will have a voice in important decisions, if practical. Different occupants may notice different needs, such as a quiet place to work, room for mobility aids, or convenient access to outdoor space. Agree on who will approve selections and respond to questions. A single point of contact for household decisions can help keep the project moving while ensuring that the people who will use the ADU are heard.
After the meeting, write down what was confirmed, what remains uncertain, and who owns each follow-up. Ask for the next meeting or review to focus on those open questions. This creates a practical bridge between an initial conversation and a property-specific plan.
Frequently asked questions about custom ADU builders in Lakewood Denver
These answers summarize the planning issues homeowners most often need to resolve before construction begins.
Can an ADU be planned before choosing a final layout?
Yes. Begin with intended use, site conditions, utility questions, and the approval path. The final layout should respond to those facts rather than being selected without a property review.
Who should coordinate ADU permits?
Confirm this responsibility in writing with the builder and design team. The assigned party should explain which drawings and documents are needed, who submits them, and how review comments will be handled.
Why should utilities be reviewed early?
Utility routes can affect the building location, floor plan, excavation, equipment placement, and future maintenance access. Early coordination reduces the chance of major changes later.
What makes an ADU comfortable for long-term use?
Good daylight, ventilation, storage, practical circulation, privacy, durable materials, accessible paths, and serviceable equipment all contribute to a unit that remains useful as needs change.
What should a first builder meeting accomplish?
It should clarify the purpose of the ADU, identify site questions, outline the design and approval process, establish communication expectations, and define the next step for a property-specific review.
Author: Ricardo Alfaro
Schedule your Denver Metro ADU consultation
A carefully planned ADU can become a comfortable, lasting addition when feasibility, design, approvals, utilities, construction, and future use are considered together from the beginning.