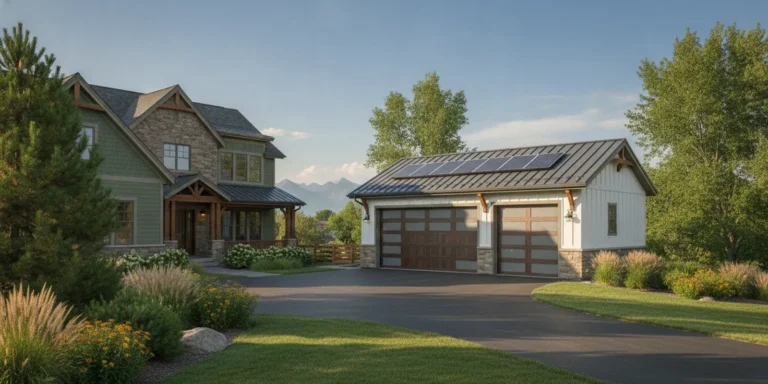

A successful commercial outdoor space starts with how people will use it, not with a menu of features. Property owners should first define whether the setting needs to support customers, tenants, staff, or several groups at once, then align circulation, shade, seating, landscape, durability, and construction access around those needs.
Talk with Faros about your commercial outdoor living project.
For commercial outdoor living spaces denver projects, the strongest plan connects daily use with site conditions and operational goals. Review soil, slope, access, measurements, structural conditions, and utility locations before selecting patios, shade structures, lighting, or other amenities. This approach helps create an outdoor environment that is practical to navigate, comfortable to use, and coordinated with the property.
With the basic site information in hand, the next step is to define what the finished space must accomplish for the people and operations it serves.
Written by Ricardo Alfaro
What Should Commercial Outdoor Living Spaces Denver Projects Achieve?
Commercial outdoor living spaces in Denver should make the property easier to use, more welcoming, and simpler to maintain. The planning process starts with the people who will use the space, then connects their needs to arrival patterns, time spent outdoors, daily operations, and long-term upkeep.
Begin by identifying the primary user groups. A restaurant may need comfortable customer seating and an efficient service relationship with the building. A multifamily property may prioritize tenant gathering areas, clear arrival routes, and spaces that work for different schedules. An office or small business may need outdoor areas that support staff breaks without interfering with deliveries, maintenance, or customer access. These goals are more useful than copying a residential inspiration photo that was designed for one household and one pattern of use.
The next step is to coordinate the experience as a complete setting. Faros describes integrated outdoor living spaces as environments that can bring together patios, outdoor kitchens, fire features, lighting, and shade structures. For a commercial property, each element should serve a clear purpose. Seating should relate to circulation, shade should support the times people use the area, and lighting should help the space remain legible after daylight without creating unnecessary maintenance demands.
Planning should also account for the property itself. Soil, slope, access, measurements, structural conditions, and utility locations can affect how an outdoor concept moves toward construction. Reviewing those conditions early helps owners coordinate the outdoor scope with broader commercial construction planning in Denver, rather than treating the outdoor area as an isolated finish.
Finally, define who will maintain the space and how that work will happen around customers, tenants, or staff. A clear planning brief can then guide layout, materials, landscape coordination, and scheduling. If the goals are ready for site discussion, contact Faros to discuss the project.
How Do You Plan Circulation for Customers, Tenants, and Staff?
Plan circulation as a connected system, not as a walkway added after the outdoor space is designed. Map how customers, tenants, staff, deliveries, maintenance crews, and emergency access move through the property, then coordinate those routes with seating, shade, landscape edges, utilities, and building entrances.
Start by identifying the primary pedestrian arrival points and the destinations people need to reach. A commercial site may need clear connections between parking, entrances, outdoor seating, tenant areas, transit stops, and service zones. Lakewood site-design standards describe a well-defined pedestrian and vehicular circulation network, along with good connections to adjacent land uses and efficient connections to transit stops. These are useful planning principles, but the applicable requirements depend on the property and jurisdiction. Read the Lakewood commercial site-design standards for the source language.
Keep service access distinct from the routes customers use whenever the site allows. Delivery vehicles, waste collection, maintenance equipment, and construction access should not force pedestrians through seating areas or create conflicts at narrow transitions. Visibility matters as well. Avoid placing walls, structures, planting, or furnishings where they obscure entrances, crossings, or decision points.
Review existing conditions before fixing the layout. Soil, slope, access, measurements, structural conditions, and utility locations can all affect where paths, structures, and gathering areas belong. A coordinated assessment through commercial construction planning in Denver can help connect operational needs with site realities.
Universal usability should remain a central design consideration, while specific accessibility and permitting decisions require project-specific review. Scope may trigger different approvals, so confirm applicable requirements through the Denver building permit requirements resource and the relevant authority before construction begins.
Which Shade and Seating Features Fit the Site?
The right mix depends on who uses the property, when they gather, and how the space connects to daily operations. Open seating can support flexible use, while covered seating and integrated feature zones add more definition, comfort, and coordination requirements.
Start by mapping peak use periods, sun exposure, pedestrian movement, and service access. Then decide whether the space needs simple furniture areas, a defined shade structure, or a coordinated environment that combines seating with patios, lighting, and other amenities. Faros describes integrated outdoor environments as combining elements such as patios, outdoor kitchens, fire features, lighting, and shade structures, but each feature should be evaluated for the specific site and intended use.
| Option | Best use | Planning needs | Maintenance focus |
|---|---|---|---|
| Open seating | Flexible breaks, informal gatherings, and seasonal use | Clear circulation, furniture placement, surface drainage, and access for servicing | Furniture movement, surface cleaning, and weather exposure |
| Covered seating | More consistent use during strong sun or changing weather | Structure placement, overhead clearances, lighting, utilities, and approval requirements | Roof or canopy condition, drainage, lighting, and surrounding surfaces |
| Integrated feature zone | Destinations that combine seating with lighting, cooking, fire, or landscape elements | Coordinated layout, utility locations, transitions, safety review, and maintenance access | Multiple materials, equipment, planting, drainage, and feature-specific upkeep |
For structural options, review Faros information about decks and shade structures and outdoor gazebo planning. A broader integrated outdoor living spaces approach may be appropriate when seating, shade, lighting, and other features need to work as one coordinated environment.
How Should Landscape and Hardscape Work Together?
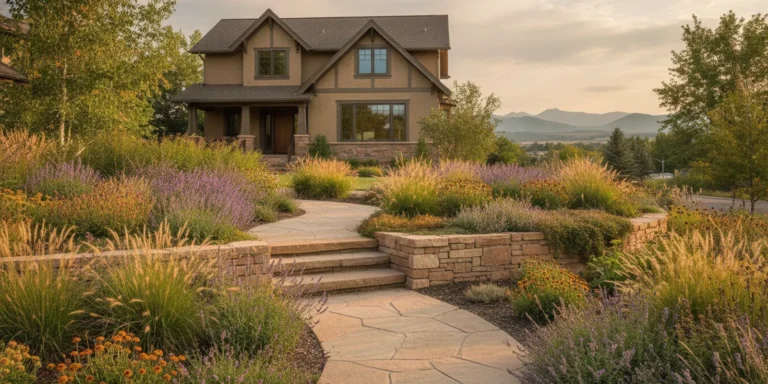
Landscape and hardscape should be planned as one site system. Grading, drainage, planting areas, walking surfaces, lighting, shade, and maintenance access need to support the same circulation and use goals rather than being designed as separate additions.
Begin with existing conditions. Soil, slope, access, measurements, structural conditions, and utility locations can all influence where a patio, walkway, planting bed, or retaining feature belongs. A site review also helps the team coordinate drainage before finished surfaces and planted areas are installed. Local standards may shape the final approach. For example, Lakewood site-design guidance calls for an overall landscape treatment that enhances exterior spaces, so confirm requirements that apply to the specific property and jurisdiction.
Planting edges should meet hardscape cleanly and remain practical to maintain. A defined edge can help separate pedestrian areas from planting beds, while thoughtful transitions reduce awkward changes between patios, walkways, entries, and service routes. Review hardscape and landscape coordination for related planning considerations, and use the guide to durable patio layout and materials when evaluating surface transitions and drainage.
Lighting and shade belong in the layout conversation early. Lighting can support movement and evening use, while shade structures can define comfortable gathering areas without blocking necessary access. Faros describes integrated outdoor environments that may combine patios, lighting, shade structures, and other features, but the right combination depends on the property and its intended users.
Finally, protect maintenance access. Leave workable routes for landscape care, irrigation service, surface cleaning, utility access, and future repairs. For high-use routes and edges, review options for commercial concrete surfaces and pathways alongside the planting and drainage plan, so the finished environment functions as a coordinated whole.
What Makes an Outdoor Space Durable in the Denver Metro Area?
A durable commercial outdoor space is planned around heavy use, changing weather exposure, controlled water movement, and access for future upkeep. The goal is not to select one universally best material, but to coordinate surfaces, edges, structures, and maintenance needs with how the property operates.
Start with the areas that will receive the most traffic. Commercial concrete applications can support demanding environments, including parking lots, curbs, loading docks, and warehouse floors, with an emphasis on heavy use and low maintenance. For an outdoor gathering area, that same planning discipline means identifying primary walking routes, service paths, seating zones, and locations where equipment or deliveries may pass. Review the options for durable concrete surfaces and pathways as part of the larger site plan.
Plan for water, transitions, and repairs
Drainage deserves attention before finishes are selected. Confirm how water leaves paved areas, where slopes change, and how planting beds, curbs, steps, and adjacent surfaces meet. Clean transitions reduce trip concerns and make seasonal inspection easier. They also help the team identify locations where settlement, cracking, erosion, or displaced materials could require attention later.
Leave practical access to drains, irrigation components, lighting connections, joints, and other service points. A surface that looks complete but prevents inspection can make ordinary maintenance more disruptive. Coordinate hardscape, planting, and water-management needs through hardscape and landscape coordination, rather than treating those scopes as separate finishing steps.
Contact Faros to discuss a durable outdoor plan for your property.
Match maintenance to real operations
Maintenance planning should reflect who will inspect the space, how often it is cleaned, and whether portions must remain open during repairs. A durable design gives property owners clear access, sensible material transitions, and a realistic way to address wear without rebuilding unrelated areas. For patios and gathering zones, review durable patio layout and materials alongside the site’s traffic, drainage, and upkeep requirements.
How Can Property Owners Schedule Construction Around Operations?
Property owners can reduce disruption by treating scheduling as a preconstruction planning task, not something decided after work begins. Review the site, confirm approvals, coordinate trades and deliveries, then divide construction into workable phases that protect customer, tenant, and staff access.
- Review the property and operating constraints. Identify customer entrances, staff routes, loading areas, utility locations, service access, peak-use periods, and areas that must remain open. A site assessment may include soil, slope, access, measurements, structural conditions, and utilities, all of which can affect the sequence.
- Confirm the design and required approvals. Finalize the outdoor-space layout, access plan, materials, and intended use before mobilization. Depending on the scope and jurisdiction, the project may require design approvals, permit coordination, or other reviews. Confirm the applicable requirements rather than assuming one approval path applies to every site.
- Coordinate trades before setting field dates. Align concrete, electrical, plumbing, landscape, structure, and other trade work around dependencies. This is especially important when patios, lighting, shade structures, outdoor kitchens, or planting are integrated into one environment.
- Order materials and schedule deliveries deliberately. Match procurement to the approved design and planned work sequence. Confirm delivery routes, staging areas, unloading windows, and storage limitations so materials do not obstruct daily operations.
- Plan access and phased work. Use temporary routes, controlled work zones, and phase boundaries where practical. A phased approach may allow one portion of the property to remain usable while another area is prepared or built. The appropriate sequence depends on site conditions and business needs.
- Set a communication and schedule-management routine. Establish who receives updates, how access changes are announced, and how issues are escalated. Regular communication, site management, quality control, and issue resolution help the owner respond when field conditions affect the planned sequence. For broader coordination guidance, review commercial construction planning in Denver.
- Close out the work before restoring full operations. Confirm completed areas, finish quality, safe access, remaining corrections, maintenance information, and any required inspections or approvals. Owners considering a related scope can also review Denver outdoor construction planning, while keeping the focus on project coordination rather than a generic contractor search.
What Should You Confirm Before Building a Commercial Outdoor Space?
Before construction begins, confirm how the space will function, how people and service vehicles will move through it, and how the work will fit the property’s operations. A clear checklist connects use goals with site conditions, amenities, approvals, durability, maintenance, and communication.
Use goals: Identify who will use the space, whether customers, tenants, staff, or several groups. Define the intended activities, peak-use periods, seating needs, shade expectations, and relationship to nearby buildings or entrances.
Site conditions: Review soil, slope, access, measurements, existing structures, and utility locations before finalizing the layout. Confirm drainage and transitions between buildings, walkways, parking areas, and gathering zones. A coordinated hardscape and landscape plan can help align retaining walls, planting, irrigation, and circulation.
Circulation and amenities: Map pedestrian routes, service access, seating, shade, lighting, and any proposed outdoor kitchen or gathering feature. Site-design guidance in Lakewood calls for a defined pedestrian and vehicular circulation network, with connections to adjacent land uses and transit stops. Review the applicable requirements for your jurisdiction rather than assuming one standard applies everywhere.
Durability and maintenance: Match surfaces to traffic, weather exposure, cleaning needs, and access for future repairs. Commercial concrete may be appropriate for high-use surfaces and pathways when detailed for the site. Review commercial concrete surfaces and pathways alongside planting edges, shade structures, and drainage details.
Approvals and schedule: Confirm which permits, owner approvals, utility coordination, deliveries, and phased access arrangements may apply. Plan construction around business operations, document decision-makers, and establish how updates and issues will be communicated. Once the checklist is complete, contact Faros to discuss the project and its next planning steps.
Frequently Asked Questions
How does commercial planning differ from residential outdoor living design?
Commercial planning starts with multiple user groups, operating goals, service access, and maintenance needs. The layout must support customers, tenants, or staff while fitting existing site conditions such as soil, slope, access, measurements, structural conditions, and utility locations. Residential preferences still matter, but business continuity and shared use shape the decisions.
What furniture and materials work best for a commercial outdoor space?
Choose furniture and surfaces based on frequency of use, weather exposure, cleaning routines, and ease of replacement or repair. Durable hardscape and concrete can support high-use areas, while shade structures and seating should match the site and maintenance plan. Material transitions should be reviewed together so the finished space functions as one environment.
How should circulation and shade be planned together?
Map pedestrian routes, service access, seating zones, and shaded areas before fixing the layout. A well-designed commercial site should define pedestrian and vehicular circulation and connect appropriately with adjacent uses and transit stops, as described in Lakewood site-design standards. Shade should support comfort without narrowing key paths.
What should happen during preconstruction to reduce business disruption?
Use preconstruction to confirm the design, approvals, site access, utilities, material ordering, delivery points, trade coordination, and work phases. A written sequence can separate construction zones from customers and staff, preserve essential routes, and establish regular updates. The approach should be tailored to operations rather than based on a fixed timeline or universal construction sequence.
Get Started With Your Commercial Outdoor Space Plan
Thoughtful planning can help align circulation, seating, shade, landscape details, and construction needs with how your property operates. A focused project discussion gives you a practical way to organize priorities before the next decisions are made.
Contact Faros Construction Company to discuss planning your Denver Metro Area outdoor living space.