

An outdoor gazebo can become the organizing feature of a Denver Metro Area backyard, but the best result starts long before posts and roofing are installed. Placement, drainage, footings, snow-load planning, materials, shade, lighting, and the connection to your patio all need to work together. A design-build approach keeps the structure attractive, durable, and useful in more than one season.
Talk with Faros Construction Services about your outdoor gazebo plan.
Written by Ricardo Alfaro, owner and general contractor at Faros Construction Services.
What Makes an Outdoor Gazebo Work in the Denver Metro Area?
An outdoor gazebo works best when its structure, comfort features, and surrounding hardscape are planned as one outdoor room. In the Denver Metro Area, that means accounting for strong sun, seasonal snow, wind, freeze-thaw movement, drainage, and the everyday route between the home, patio, seating, and cooking areas.
Start by defining what the gazebo needs to do. A dining-centered structure will need clear access from the kitchen and enough room to move chairs without blocking the walkway. A lounge gazebo may prioritize afternoon shade, privacy, and lighting. A garden retreat may sit farther from the house and use a smaller footprint, but it still needs a stable base and a dry approach.
The shape should also relate to the home and yard. A rectangular plan can align with a patio or outdoor kitchen, while a square or octagonal form can create a visual destination at the end of a path. The goal is not to force a decorative object into the yard. It is to create a structure that feels connected to the house, landscape, and way your household spends time outside.
How Should You Plan an Outdoor Gazebo Foundation and Roof?
An outdoor gazebo foundation and roof should be planned around the actual site, local requirements, and the loads the completed structure must carry. A contractor should evaluate soil, slope, drainage, attachment points, footing depth, roof geometry, snow accumulation, and wind resistance before construction begins.
Foundation planning is more than creating a level surface. The design team may need to account for existing fill, settlement, runoff paths, utility locations, and the transition between the gazebo and the patio. A concrete base can create a durable platform and help define the room, while properly designed footings and post connections transfer structural loads into stable soil.
Roof design affects both comfort and performance. A solid roof gives stronger weather protection and can support a more room-like experience, but it also collects snow and directs water. An open or partially covered design changes the shade pattern and the way precipitation reaches the patio. Roof pitch, flashing, gutters, downspouts, and drainage should be discussed together rather than treated as finishing details.
Snow-load planning is site-specific
Snow loads are not a number a homeowner should guess from a neighboring project. The applicable value depends on the jurisdiction, elevation, exposure, roof form, drifting conditions, and the structural design method. Denver’s residential permitting guide identifies ground snow load, wind design, and complete load paths as part of structural planning. Review the Denver residential permitting guide with your design team and confirm what applies to your property.
This is one reason a design-build consultation is valuable. The construction team can identify when drawings, engineering, permits, HOA review, or jurisdiction-specific approvals may be needed. Faros should not replace the authority having jurisdiction or a licensed design professional where one is required, but the team can help coordinate the project path and keep structural decisions connected to the finished outdoor room.
Which Materials Fit an Outdoor Gazebo Design?
The right outdoor gazebo materials balance appearance, maintenance, structural performance, and how the structure relates to the home. Faros commonly plans outdoor structures with natural wood or low-maintenance composite materials, while the roof, trim, patio, and surrounding landscape complete the visual system.
| Material direction | Best fit | Planning considerations |
|---|---|---|
| Natural wood | Warm, substantial structures that complement traditional or natural landscapes | Plan for weather exposure, finish selection, connections, and a maintenance routine |
| Composite elements | Projects that coordinate with a composite deck or prioritize easier upkeep | Confirm color, texture, heat exposure, fasteners, and transitions between materials |
| Masonry and concrete | Patio floors, seat walls, steps, and outdoor-kitchen surrounds | Coordinate drainage, expansion, freeze-thaw movement, and surface transitions |
| Roofing and trim | Structures that need a clear architectural connection to the home | Match roof pitch, water control, edge details, and the home’s existing character |
Material selection should happen after the use and structure are understood. A gazebo beside a wood deck may benefit from related tones and trim, while a concrete patio and masonry kitchen may call for a simpler frame that lets the hardscape lead. The best combinations look intentional from the kitchen window, the patio, and the yard.
How Can an Outdoor Gazebo Connect to a Patio or Outdoor Kitchen?
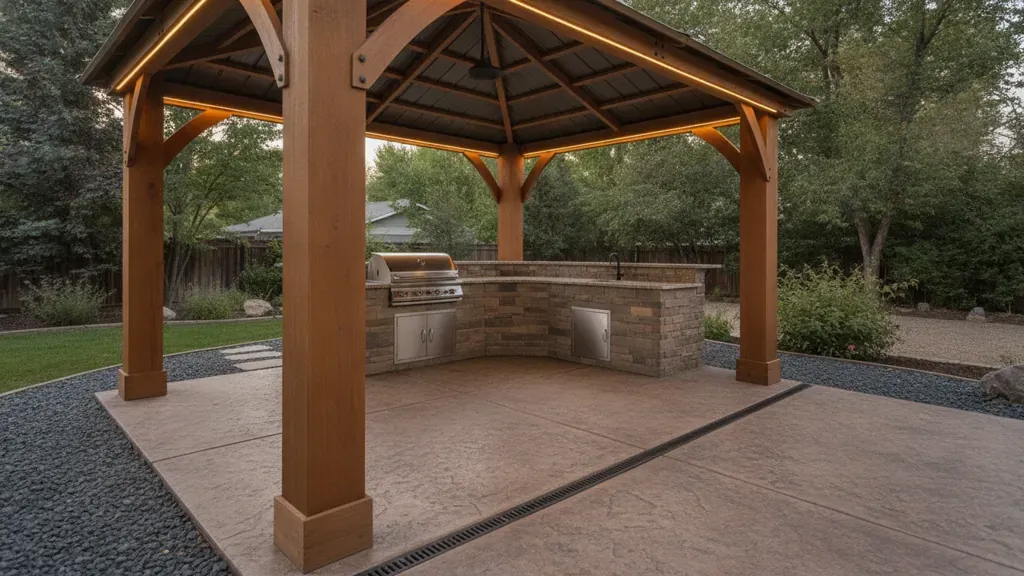
An outdoor gazebo can connect to a patio or outdoor kitchen through shared circulation, coordinated elevations, compatible materials, and carefully planned utilities. The structure should make movement easier, not create a narrow path or an awkward step between the places where people cook, dine, relax, and enter the home.
Begin with the route from the kitchen door. A direct, well-lit connection is useful for serving meals and carrying supplies. If the gazebo sits beyond an existing patio, the design may need a wider landing, new steps, a retaining feature, or a reworked grade. Water should move away from the house and away from seating, cooking, and walking surfaces.
Outdoor kitchens require their own coordination. The plan may include a counter, storage, cooking equipment, lighting, electrical service, gas, water, or drainage, depending on the selected scope and applicable requirements. Keep heat-producing equipment at appropriate clearances and avoid placing cooking activity where roof runoff, smoke, or low branches create problems.
Think about the gazebo as part of a sequence. The patio can provide open gathering space, the gazebo can offer shade and definition, and the kitchen can anchor the activity. A well-planned arrangement gives each area a clear job while allowing people to see and join one another.
Request a design-build consultation for a connected gazebo and outdoor living space.
How Do Shade and Lighting Improve Outdoor Gazebo Comfort?
Shade and lighting turn an outdoor gazebo from a daytime shelter into a more flexible living space. Plan shade around the sun’s path and the season, then use layered lighting for safe circulation, food preparation, seating, and a comfortable evening atmosphere without excessive glare.
A solid roof provides the most predictable shade, but its height, overhang, and orientation still affect comfort. An open design can preserve daylight and views while using a canopy, shade fabric, or adjustable feature for targeted protection. Nearby trees and landscape elements may help, but they should not create a drainage, branch, or maintenance problem over the roof.
Lighting works best in layers:
- Task lighting: focused light for counters, serving areas, steps, and doorways.
- Ambient lighting: gentle fixtures that make seating areas feel welcoming.
- Path and safety lighting: low-level illumination for transitions between the house, patio, kitchen, and yard.
- Accent lighting: selective light on beams, planting, masonry, or architectural details.
Coordinate wiring, fixture locations, switches, and weather protection before finishes are installed. Integrated planning produces cleaner lines than adding exposed cords or improvised fixtures after the gazebo is complete.
What Does a Design-Build Outdoor Gazebo Process Include?
A design-build outdoor gazebo process connects the initial idea to site assessment, design decisions, approvals, construction, and final care. For a Denver Metro Area project, the process should make the scope clear before work begins and keep structural, hardscape, electrical, and landscape decisions coordinated.
- Consultation and site assessment: Discuss how you want to use the space, review the home and yard, and identify slope, access, drainage, utilities, and existing structures.
- Measurements and technical review: Confirm dimensions, property constraints, structural conditions, circulation, and connections to the patio or home.
- Design and proposal: Develop the footprint, roof approach, materials, shade, lighting, and related outdoor-living elements so the scope is understandable.
- Permitting and preparation: Identify applicable permits, HOA requirements, utility coordination, site protection, excavation, and foundation preparation.
- Construction: Build the foundation, frame, roof, finishes, lighting, patio connections, and related features with coordinated scheduling.
- Walkthrough and care guidance: Review the completed work, address the punch list, provide warranty documentation when applicable, and explain maintenance.
Faros Construction Services follows an owner-led approach with Ricardo Alfaro involved in project oversight and client communication. The company also offers related decks, pergolas, and porches, which can help when the gazebo needs to connect with an existing outdoor structure or when several outdoor elements should be planned together.
When Is an Outdoor Gazebo the Right Outdoor-Living Choice?
An outdoor gazebo is a strong fit when you want a defined gathering space with more shelter and architectural presence than an open patio alone. It may be the right direction for dining, lounging, entertaining, or a year-round outdoor room, provided the site, structure, and daily use support the plan.
Compare the gazebo idea with the way you already use your yard. If the main need is light shade over an open seating area, a pergola may be more appropriate. If the project requires broad weather protection and a kitchen, a roofed outdoor room may make more sense. If the goal is a destination at the edge of the landscape, a freestanding gazebo can organize the entire backyard.
Faros can also coordinate a broader outdoor living space plan that includes patios, shade structures, fire features, lighting, and outdoor kitchens. The value of a design-build conversation is that these choices can be evaluated together instead of being added in an order that creates conflicts.
Start your Denver Metro Area outdoor gazebo consultation with Faros Construction Services.
Outdoor Gazebo FAQs
Outdoor gazebo planning is easiest when the structure is treated as part of the entire property. These questions cover the practical decisions homeowners commonly need to address before choosing a footprint, materials, roof, and construction path.
Can a gazebo be added to an existing patio?
Yes. The team should review the existing slab, drainage, elevations, attachment points, and condition before deciding whether the patio can support the new plan or whether new footings and a new connection are more appropriate.
Does an outdoor gazebo need a permit in the Denver Metro Area?
Requirements vary by jurisdiction, structure, size, location, and how the gazebo is built. Confirm the applicable rules with the local building department and allow the design-build team to coordinate the documents and approvals that belong in the project scope.
How should a gazebo be planned for snow?
Use site-specific structural design rather than a general rule of thumb. Roof form, snow accumulation, exposure, wind, footings, connections, and the local code criteria all matter. A qualified design professional should provide engineered details when required.
What is the best material for a Denver gazebo?
There is no single best material for every property. Natural wood offers warmth and flexibility, composite elements can simplify upkeep and coordinate with an existing deck, and concrete or masonry can create durable patio and kitchen connections. Choose after reviewing use, exposure, style, and maintenance.
Can lighting be built into a gazebo?
Yes. Plan task, ambient, path, and accent lighting before framing and finishes are complete. Fixture locations, wiring, switches, weather protection, and any required electrical work should be coordinated with the broader outdoor-living plan.
How do I begin an outdoor gazebo project?
Begin with a consultation and site assessment. Share how you want to use the space, photos or measurements if available, and any concerns about drainage, access, shade, or the existing patio. A design-build team can then outline the next practical steps.


