Converting a dark Denver basement into a bedroom requires more than new drywall and paint. You must cut through solid concrete to install a code-compliant escape route. Doing it right protects your family and secures your investment.
Schedule a Denver basement remodeling consultation with Faros Construction Services.
For local homeowners, egress windows Denver basement remodel installations must meet strict building codes to convert any lower level space into a legal bedroom. According to Denver Community Planning and Development, you must obtain a residential building permit before cutting foundation concrete or resizing any basement window openings. Each escape window must provide at least 5.7 square feet of clear opening, with a maximum sill height of 44 inches above the floor. Additionally, deep window wells require permanently attached ladders and custom drainage systems to prevent basement water damage during Denver’s sudden summer rainstorms. Working with a licensed, local general contractor ensures that this safety installation meets all building codes and adds substantial value to your property.
Navigating these complex local building codes and structural concrete requirements can feel overwhelming. To help you plan your home renovation, we have compiled the essential safety rules and steps. Start with the basics before you choose a layout or contractor.
Egress windows Denver basement remodel basics
A basement remodel can turn dark, unused space into a livable area. To make these rooms legal and safe, you must plan for egress windows. These large openings serve as vital emergency escape routes.
Starting early with your basement remodeling planning keeps your design on track and avoids construction rework. Proper planning ensures you comply with local safety laws from day one.
Denver building codes and bedroom legality
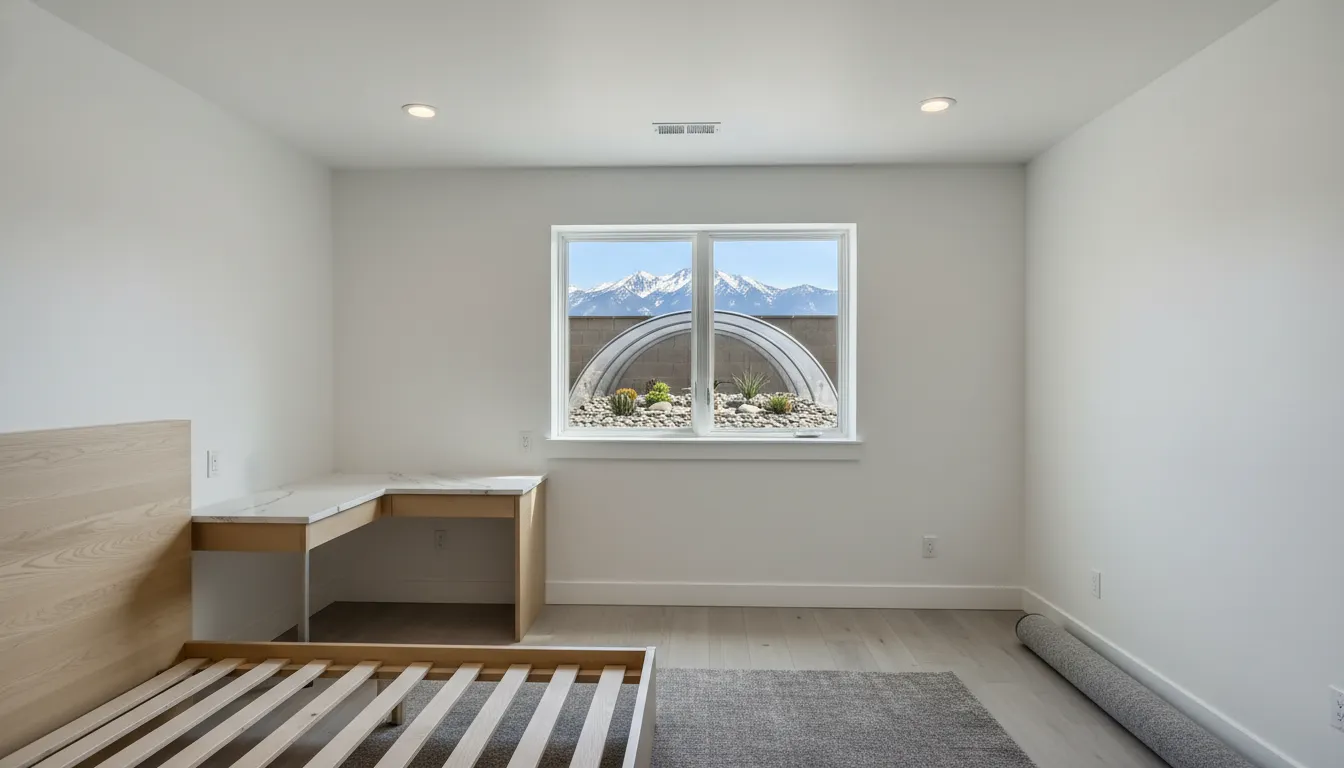
If you want to add a bedroom, Denver building codes mandate egress windows in all basement bedrooms during any basement finishing in Denver. This rule applies to both new builds and remodeling projects. Under local laws, you cannot list a basement room as a bedroom without this exit. The city enforces this to protect sleeping occupants in a fire.
You must also plan for these installations before you build the walls. An egress window dictates where you place the bed, closets, and doors. If you wait until framing is complete, you might have to tear down fresh drywall to pass inspection.
Getting building permits early prevents these layout conflicts and keeps your project moving. In Denver, you need a permit to cut into concrete foundations for any new window install.
To pass inspections, your windows must meet strict size minimums set by the International Residential Code. These measurements ensure a fully equipped firefighter can fit through the opening in an emergency. The main requirements include:
- A minimum clear opening width of 20 inches.
- A minimum clear opening height of 24 inches.
- A total net clear opening area of at least 5.7 square feet.
- A maximum sill height of 44 inches above the basement floor.
Safety, light, and project sequencing
Safety is the primary reason for these rules, but egress windows also bring practical benefits to your daily life. Regular basement windows are tiny and let in little daylight.
A larger egress window floods the dark space with natural light. This makes your basement feel more like an above-ground room. The extra light can also help cut down on electricity use during the day.
Good ventilation is another major advantage of these windows. Because basement air can get damp and stale, having a large, openable window helps bring in fresh air. It keeps the space comfortable and reduces the risk of mold.
But a larger window also means you need a larger window well outside. This well must have a horizontal projection of at least 36 inches to let people exit easily.
When hiring a general contractor, make sure they understand the proper sequencing for egress windows Denver basement remodel projects. You must excavate and put in the windows before you start any interior work. This keeps dirt, dust, and rainwater out of your new space.
If you cut the foundation concrete after framing the walls, you risk ruin to your new drywall. A professional team knows how to sequence these steps to protect your home and keep the job clean.
Finally, remember that historic homes in Denver have extra rules. If your property is in a designated historic district, you must get a certificate of appropriateness before cutting any exterior walls. A local builder can help you navigate this paperwork so your project stays legal and safe.
Are egress windows required for a Denver basement remodel?
Yes. Denver basement remodel plans need egress windows when a finished lower-level room will be used as a bedroom. The window must provide a direct emergency escape route, meet clear-opening rules, and be permitted before foundation concrete is cut or the room is framed.
When planning a finished basement, many homeowners ask if they need to install egress windows. The short answer is yes. If you add a bedroom, you must install an egress window. This rule applies to any basement finishing in Denver, even if you are just remodeling an existing space.
Local safety laws are clear on this topic. According to the city, Denver building codes mandate egress windows in all basement bedrooms during new construction or remodeling projects. Even if your basement is already finished, you cannot use a room as a bedroom without a proper egress window. Adding these systems ensures that your project is fully legal and safe.
Safety standards for basement bedrooms
If you want to add egress windows, a Denver basement remodel must meet specific safety standards. The main reason for these rules is life safety. The International Residential Code requires all finished basements and sleeping rooms to have an emergency escape route. This escape route must be a window or a door that leads directly outside.
This system allows family members to escape quickly during a fire. It also allows a fully outfitted firefighter to enter the basement to help. To meet these standards, your window must have specific dimensions. The window must have a net clear opening of at least 5.7 square feet.
The opening width must be at least 20 inches, and the height must be at least 24 inches. Also, the bottom of the window opening cannot be more than 44 inches above the floor. The window well must extend out at least 36 inches from the wall. If the well is deeper than 44 inches, you must attach a ladder permanently.
Adding these systems also brings great value to your home. They let in natural light and improve ventilation in dark basement rooms. A properly planned installation is a smart investment that turns a dark cellar into a bright, livable space.
Denver permit and planning requirements
You must get building permits before you begin your project. In Denver, any new window installation or change to an existing opening requires a permit. Do not skip this step. If your home is in a historic district or landmark area, you will face extra steps.
The city requires a certificate of appropriateness before you can get a permit. This paper proves that your exterior remodel fits the historic character of your neighborhood. Before you frame your basement walls, you must plan your window locations. Waiting until after framing to cut concrete can force demolition of newly finished work.
You should always verify your window scope early in your basement remodeling planning process. Cutting foundation walls requires professional skill. An experienced crew can finish a standard installation in a single day, but planning is still critical. Early preparation keeps your project organized and safe.
Size, sill height, and window well requirements
A compliant egress window must open wide enough for escape, sit low enough to reach, and have a safe window well outside. Denver homeowners should confirm opening size, sill height, well projection, ladder placement, drainage, and permits before interior basement finishes begin.
Planning a basement renovation in Colorado requires a balance of style and safety. Before you start the construction process, you must understand the safety rules for windows. These strict building codes keep your family safe. They also ensure that your remodel remains legal under local building laws in Denver.
Net clear opening dimensions
Adding a bedroom below ground level requires careful attention to regional safety guidelines. For safe egress windows, your project for basement finishing in Denver must follow strict municipal building codes. Under Denver building codes, these large escape windows are mandatory in all basement sleeping rooms. This smart design ensures that family members can escape and firefighters can enter during an emergency.
Size matters when it comes to life safety in a home. Under the International Residential Code, each egress window must offer a net clear opening of 5.7 square feet. To meet this rule, the open sash must be at least 20 inches wide and 24 inches high. This specific clear space allows a fully geared firefighter to climb inside the room.
Choosing the right window style is a major part of the design process. A typical casement window swings outward on hinges like a standard door. This efficient design helps you meet the net clear opening limit with a smaller frame. Double-hung windows require a much larger wall opening because the glass sashes block half of the space.
Sill height rules for safety
Placement is just as crucial as the size of the glass. The maximum sill height for an egress window is 44 inches above the finished basement floor. If the sill is too high, climbing out of a dark room becomes difficult. To keep you safe, we target a lower height of 42 inches during basement remodeling planning.
If your basement floor is deep below the ground, the window sill might sit too high. In these challenging cases, our team must cut the concrete foundation wall downward. We then excavate the dirt outside to lower the window frame to the correct height. This heavy construction step requires specialized tools and experienced hands to complete.
Window well and ladder specifications
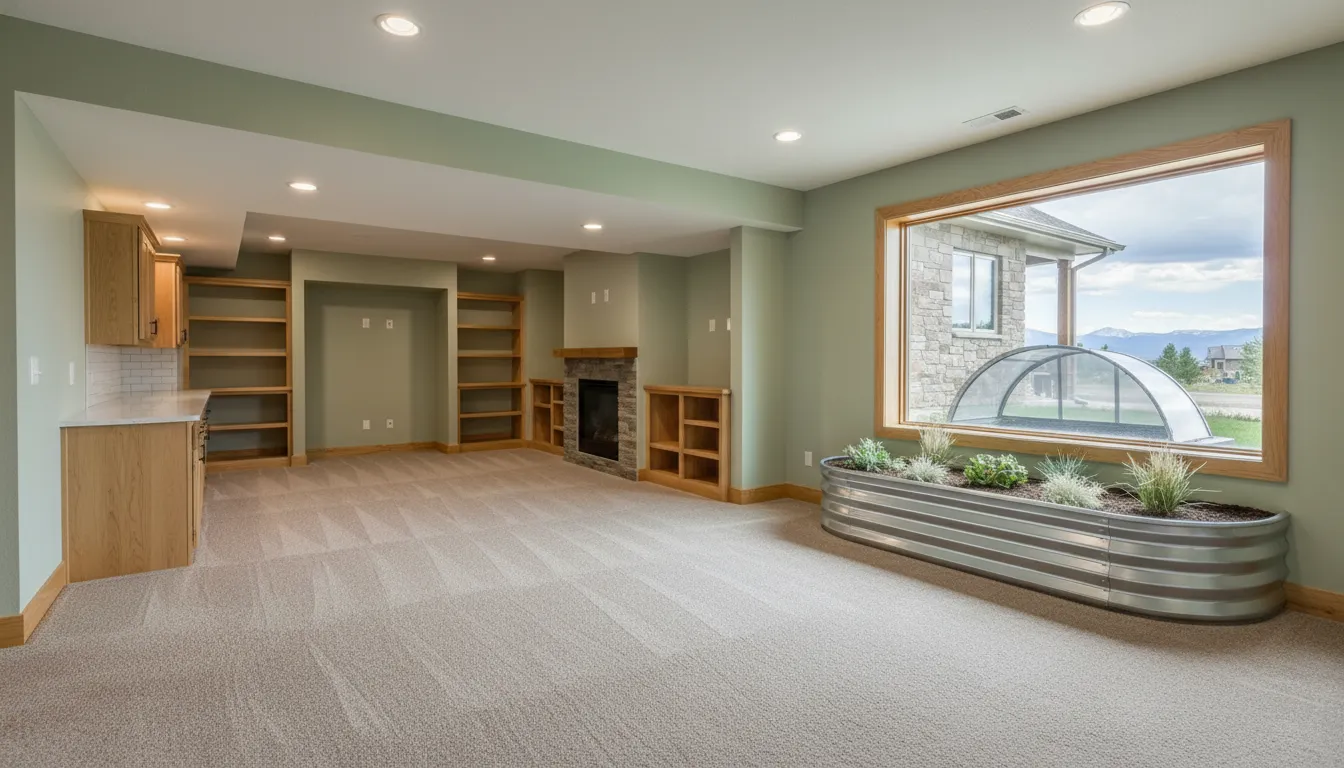
Because basement windows sit below the ground level, they need extra protection. This low placement means you must build a proper window well. The building code requires this well to extend at least 36 inches from the outer wall. This deep horizontal projection ensures that you have enough room to crawl out.
Deep window wells present another safety hurdle. If the well is deeper than 44 inches, the building code mandates a ladder. This ladder must be permanently attached so it is always ready for use. It must sit in a spot where it will not block the window.
Before starting your basement renovation, you must get the right city permits. The city of Denver requires a building permit for any new egress window installation. If your home is in a historic district, you must also get a certificate of appropriateness. Our team handles all of this paperwork for you during the project.
| Dimension Feature | Building Code Requirement | Safety Purpose |
|---|---|---|
| Net Clear Opening | Minimum 5.7 square feet | Allows firefighters in full gear to enter. |
| Opening Width | Minimum 20 inches | Provides enough space for exit. |
| Opening Height | Minimum 24 inches | Provides head clearance during escape. |
| Sill Height | Maximum 44 inches | Keeps the window reachable for children. |
| Well Projection | Minimum 36 inches | Gives room to climb out of the well. |
| Escape Ladder | Required if depth exceeds 44 inches | Ensures a clear path out of deep wells. |
Installing these window systems does more than meet local safety codes. They bring a flood of natural light and fresh air into your dark basement rooms. Our professional team can typically complete a standard installation in a single day. This fast home improvement process makes your basement feel open and safe.
Drainage and waterproofing around the window well
Drainage is not optional around a basement egress window. The well must move rain, snowmelt, and groundwater away from the new foundation opening with gravel. Grading, covers, waterproofing, and a dependable drain path that protects finished walls and flooring.
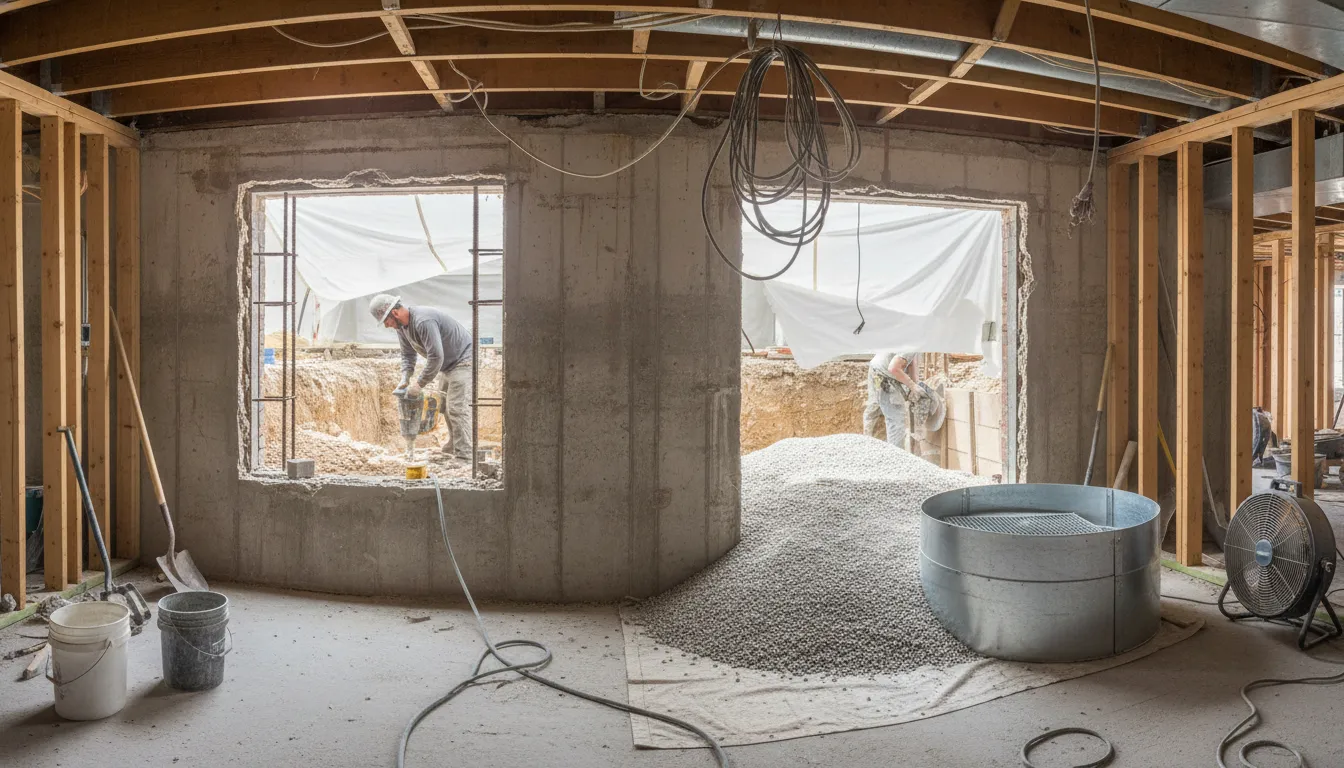
When adding egress windows, Denver basement remodel plans must include proper drainage around the window well. You must protect the new opening from water. Denver homes face unique climate challenges, including heavy spring snowmelt and clay soils that trap moisture near the foundation. If you do not install proper drainage, water will pool in the well and eventually seep into your finished space.
Denver climate and soil challenges
Many homeowners treat a window well as an isolated window job. This is a serious mistake. You must view the well as part of your home’s total water management envelope. Proper grading is your first line of defense. Soil should slope away from the window well to guide rain and melting snow toward other areas of the yard.
Below the surface, the well needs a thick bed of clean gravel to filter water. This gravel layer must connect to your home’s perimeter drain system. The International Residential Code requires egress window wells to have a minimum horizontal projection of 36 inches. This standard ensures safe exits but also creates a large collection zone. Check this egress window specifications guide for details on dimensions. Without a drain, heavy rains will flood your basement.
The water management envelope
Installing a durable, clear window well cover is a simple way to protect your home. In Denver, heavy winter snow will quickly fill any uncovered well. When this snow melts, it pools against your window glass and risks leaking inside. A cover keeps out moisture and leaves while letting in natural light. We also apply a thick waterproof membrane behind the well frame.
Routine maintenance and care
Even a professional drainage system requires regular upkeep to remain effective. Make sure to check your window wells at least twice each year. Clear out any trapped dirt, leaves, or trash that could block water from reaching the gravel. If the gravel becomes clogged with mud, replace the top few inches of stone to keep the drain flowing.
You must also monitor the soil grading around the well over time. Dirt naturally settles, which can reverse the slope and direct water back toward your basement wall. If you spot low areas, fill them with fresh clay soil and pack it down firmly. These small steps prevent major water issues.
A successful remodel requires a smart design that considers every local safety rule. When planning your project, you must secure the correct building permits. The city outlines these construction rules on the Denver Community Planning and Development portal. If you want to learn more about the complete renovation process, read our step-by-step guide to basement finishing in Denver. Taking these steps early ensures your basement stays safe and dry for years.
How a general contractor coordinates the work
A general contractor keeps egress window work connected to the whole basement remodel. The contractor coordinates layout, permits, excavation, concrete cutting, drainage, inspections, framing, and finish carpentry so the escape window is installed before new walls and flooring are at risk.
When you plan to install egress windows, Denver basement remodel projects require careful scheduling to keep your home safe. You cannot simply cut a hole in the basement wall and drop a window in. The work touches layout, structure, concrete cutting, permitting, waterproofing, and finish work. A general contractor oversees each trade to make sure the project moves forward without avoidable delays.
Why timing matters for basement windows
Timing is a key part of any basement renovation. If you install the windows too early, the excavation site can fill with rain or dirt. If you wait too late, you might damage new drywall or flooring during the heavy work. A general contractor aligns the window cut with the framing stage to make sure everything fits.
Working with a professional also helps with resource management. A general contractor schedules concrete cutters and window installers when they are needed most. This coordination prevents workers from getting in each other’s way. If you want a smooth project, hiring a general contractor is the best path to take.
The six steps to coordinate the installation
At Faros Construction Services, we use a clear, structured system to manage every egress window project. This process keeps your home safe and ensures the work meets our high standards. We coordinate with specialists and city officials at each phase to deliver the best results. Here is the six-step sequence we follow to complete the job right the first time.
- Consultation and design. First, we assess your basement layout to find the best spot for the window. We make sure the location matches your goals for natural light and safety.
- Permitting and approvals. We submit structural plans to the city to secure the required permits. This step ensures the window design meets all local building codes.
- Excavation and layout. Our team digs out the soil outside the basement wall to create the window well space. We mark the wall to guide the concrete cutters.
- Concrete cutting and structural support. Specialists cut the concrete wall using heavy tools. If needed, we add a steel header to support the weight above the opening.
- Window installation and waterproofing. We set the new window frame, seal it, and install the well. We add proper drainage to keep water away from your home.
- Finish carpentry and final walkthrough. Finally, we frame the inside of the window with trim and drywall. We do a final walkthrough with you to ensure you are happy with the work.
This organized path ensures that every step of the installation aligns with the broader basement finishing in Denver plan. Each phase builds on the last, from excavation to the final interior trim.
Managing permits and building codes
Egress windows are not just about adding light to a dark space. They are critical safety features that allow people to escape during an emergency. Because of this, Denver building codes require permits for any new egress window installation or size changes. City inspectors must check the work to make sure the opening meets strict safety rules.
A professional also knows how to deal with historic properties or special zoning rules. If your home is in a historic area, you might need a certificate of appropriateness before starting work. We manage these details to prevent fines or project shutdowns. By trusting a contractor to handle the paperwork, you can focus on enjoying your newly finished basement.
What should homeowners decide before installation?
Before installation, decide whether the basement will include a bedroom, where furniture will sit. How the exterior well will drain, and how the work fits the overall remodel timeline. These choices shape permits, excavation access, window size, and inspection readiness.
If you are adding egress windows, Denver basement remodel experts recommend planning your layout early. You must make several key choices before the work begins. These choices affect safety, code compliance, and your daily comfort. Proper preparation helps you avoid disruptive mistakes later in the project.
Define the basement room function
First, you need to decide how you will use the basement space. If you plan to build a bedroom, local laws require a safe exit. The Denver building codes mandate egress windows in all basement sleeping rooms. This rule ensures that people can escape in an emergency. It also allows firefighters to enter with full gear. Even if you only want a family room now, adding a bedroom later will require this window.
Next, think about your future furniture layout. You must not block the window with a bed or a desk. Keep a clear path to the window at all times. The egress opening must be easy to reach. Draw a simple floor plan to find the best spot for the window. This step ensures safety and improves the flow of the room.
Plan for exterior space and drainage
Egress windows require work on both the inside and outside of your home. Outside, the team must dig a large hole for the window well. This well must extend at least 36 inches from your home foundation. You must make sure this area is free from obstructions. Move any nearby plants, decks, or sidewalks before the crew arrives. Clear access helps the team work faster and keeps your yard safe.
Proper water drainage is critical in the Denver climate. Heavy rain or melting snow can quickly fill an unmaintained window well. This water can leak into your basement and cause major damage. When you begin your basement remodeling planning, discuss drainage options with your contractor. You may need a gravel bed, a cover, or a drain tied to your home system. These tools keep your basement dry and secure.
Establish your timeline and scope
Planning your scope is another key step. Egress window work can include excavation, a new window unit, a safety well, drainage, interior trim, and unexpected structural adjustments. Working with trusted home building and remodeling teams helps you define those details before construction begins. This investment adds safety and natural light to your living space.
The actual installation is fast. Professional crews can typically finish a standard egress window setup in a single day. But obtaining the correct building permits in Denver takes time. Ask your contractor if they handle the entire permit process. You should also ask about their insurance, license, and warranty terms. Choosing a partner who manages every step keeps your project on track and stress-free.
Request a code-aware basement remodel quote before you finalize your egress window layout.
Frequently Asked Questions
What affects the scope of an egress window installation in Denver?
The scope depends on excavation access, foundation thickness, window style, well depth, drainage needs, framing complexity, and permit requirements. A simple opening may be straightforward, while a historic home or challenging exterior grade can require more planning. Hiring a licensed general contractor ensures that the installation meets municipal codes and includes proper drainage systems.
How long does a professional egress window installation take?
Professional installation crews usually complete a standard basement egress window project in a single day. According to data from Basement Windows of Denver, a standard installation is highly efficient. This timeline includes excavation, cutting through the concrete foundation, framing, and installing the window well. However, complex projects with difficult soil conditions or structural challenges may require two days to complete safely.
Do historic Denver homes require special approval for egress windows?
Yes, properties inside a historic district or designated as a landmark require special approval for any exterior modifications. The Denver Community Planning and Development department requires a certificate of appropriateness before issuing permits. This certificate ensures the new window design fits the historic nature of your neighborhood. A licensed general contractor can manage this preservation review process to prevent unnecessary project delays.
Ready to schedule your Denver egress window installation?
Postponing your professional egress window installation can stall your entire basement renovation, cause failed municipal inspections, and create serious safety hazards for your family. Starting the planning and permitting process today ensures your basement renovation remains on schedule before Colorado winter weather makes structural excavation much more difficult. Our experienced general contracting team manages every step of your basement finishing in Denver, ensuring flawless craftsmanship, code compliance, and complete peace of mind.
Ready to get started on your upcoming home renovation? Our professional construction team is here to help you navigate complex Denver permitting and complete your structural project safely and efficiently. Contact Faros Construction Services today to schedule a basement remodeling consultation.