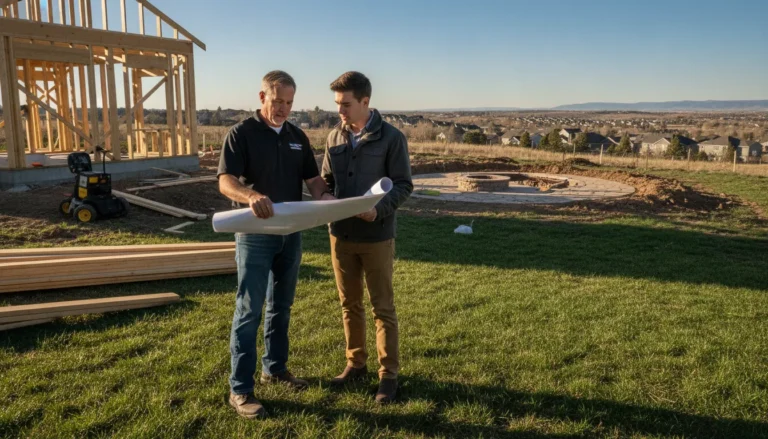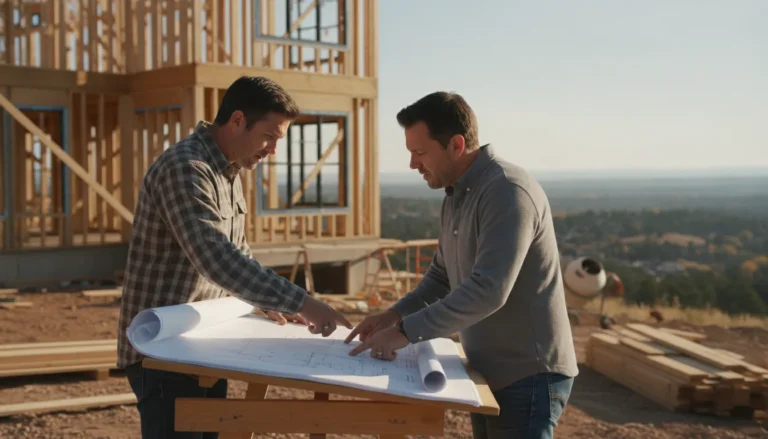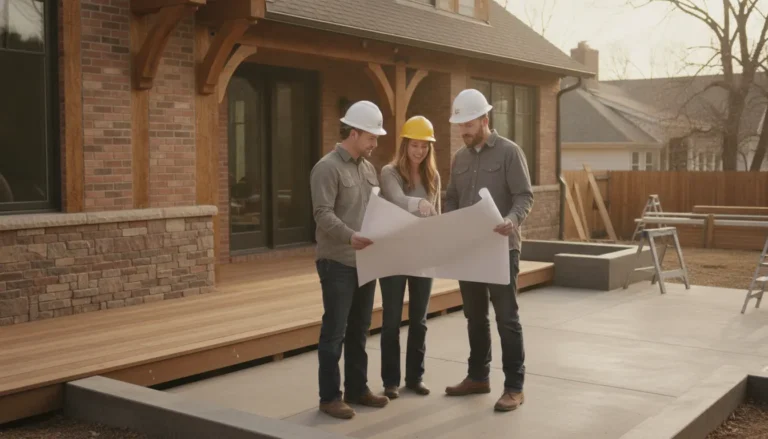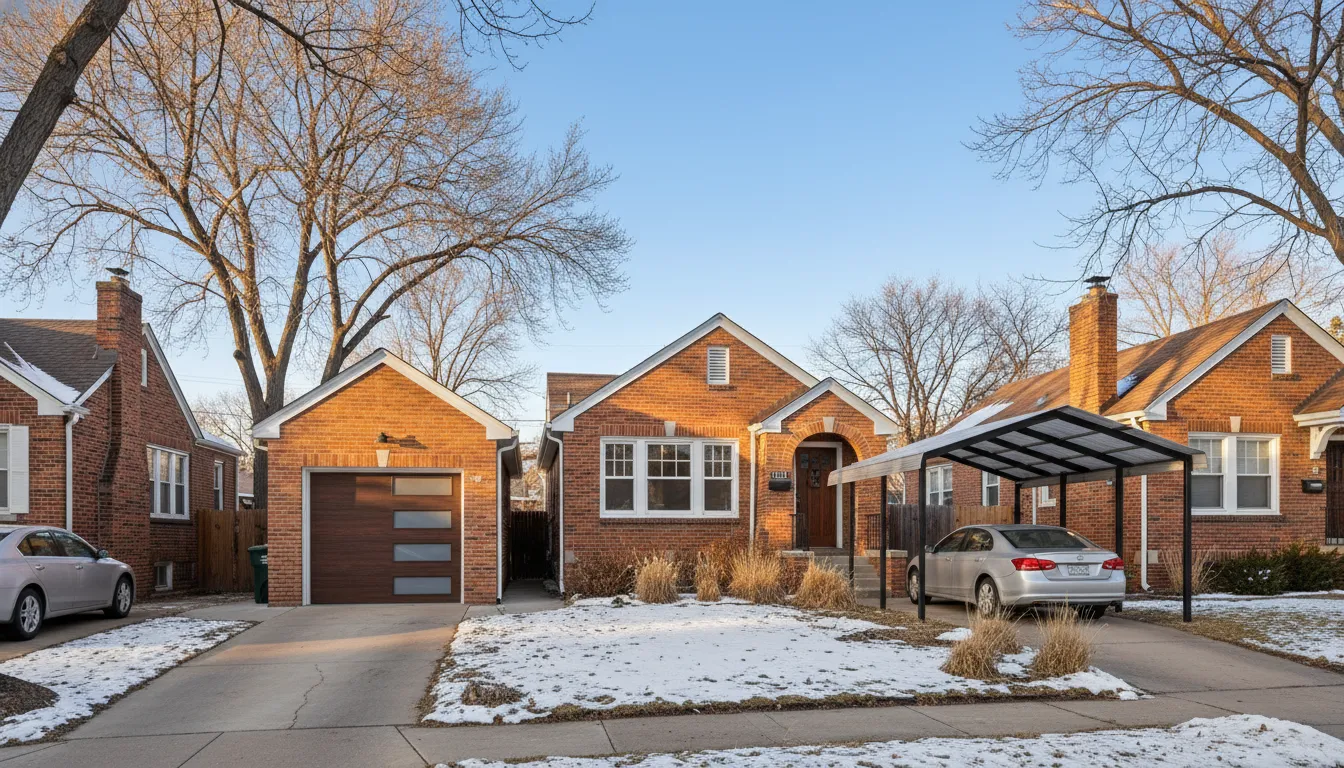
For homeowners comparing carport vs garage addition Denver options, winter exposure makes the differences easy to see. A carport covers a vehicle, but Denver winters quickly reveal what it cannot protect. Choosing more structure now may prevent compromises in storage, comfort, and daily access.
Request a conversation about a garage addition or carport plan that fits your Denver home and daily use.
The carport vs garage addition Denver decision comes down to protection, usable space, placement, permitting, and the long-term value you want from your home. A carport gives covered parking with open sides, while a garage provides enclosed security, storage, and better weather control. An attached garage favors direct indoor access, while a detached garage can preserve separation and offer more flexible site planning. Denver projects also depend on setbacks, lot coverage, snow loads, and utilities before plans can move forward on site. The City and County of Denver notes that adding light, heat, air conditioning, or water to a garage may require added trade permits.
That leaves a practical question: which structure fits your lot, daily routine, and long-term plans without underbuilding or overbuilding? Start by weighing the choices clearly side by side in Carport vs garage addition Denver: the quick comparison.
Carport vs garage addition Denver: the quick comparison
Choosing the right structure
For Denver homeowners comparing a carport vs garage addition, start with enclosure and home access. A carport covers a vehicle while keeping the sides open. A detached garage creates enclosed space away from the house. An attached garage adds enclosed space with a direct home connection.
Daily use matters. A carport can suit covered parking and an open layout. A detached garage suits secure storage or shop space on a usable part of the lot. An attached garage helps when indoor access during snow or cold weather is a priority.
Side-by-side planning view
Each choice has a different role on the property. Use this quick screen before detailed plans, site checks, and permit review begin.
| Planning factor. | Carport. | Detached garage. | Attached garage addition. |
|---|---|---|---|
| Weather enclosure. | Roof cover with open sides. | Fully enclosed parking area. | Fully enclosed area joined to home. |
| Secure storage. | Limited without enclosed storage. | Space for locked storage. | Locked storage near living areas. |
| Connection to home. | May stand alone or attach as cover. | Separate from house. | Direct home connection. |
| Typical site fit. | Parking pad or side-yard layout. | Separate usable building area. | Wall and floor plan suited to an addition. |
| Permit and design coordination. | Roof, placement, and site review. | Site placement and structure review. | Structure and home connection review. |
Permit and site checks
In Denver, the site can narrow the choices before layout selection. A property survey may be required for a detached garage built within three feet of a property line. See the city’s residential garage permit guidance for this requirement.
An attached garage needs careful planning where new space meets the home. Homeowners can review local permitting requirements for garage additions during early planning. A clear site plan helps define which structure fits the house, lot, and intended daily use.
How does Denver weather affect your structure choice?
When weighing a carport vs garage addition, Denver homeowners should treat weather as a design factor. The right choice depends on the shelter needed, daily access, and the site’s exposure.
Snow and freeze-thaw planning
Denver’s snow and freeze-thaw conditions call for careful planning of foundations and roof load support. A carport still needs a sound base and a roof designed for the planned structure. A garage adds walls and doors, so its foundation and roof plan must work as one system.
Start with how you use the space after snow or a hard freeze. If the goal is covered parking, a well-planned carport may meet that need. If enclosed storage and a protected path into the home matter, review detached garage vs carport options before selecting a footprint.
Coverage and daily access
A carport provides a roof over the vehicle while keeping the sides open. That can fit a homeowner who needs basic cover and does not need an enclosed work or storage area. Its layout should still account for the driveway, roof drainage, and where snow will be cleared.
A garage can better suit people who want enclosed parking, stored gear, or an inside entry route. Utility choices affect its scope. Denver says trade permits may be needed when a garage adds light, heat, air conditioning, or water. See its residential garage permit guidance for project review details.
Wind, sun, and year-round use
Site exposure also helps narrow the choice. On an open or sunny driveway, ask how the roof position, wall placement, and vehicle orientation will affect use. For a carport, consider which sides remain open. For a garage, decide whether the enclosed space serves parking, storage, or both.
Think through winter access before fixing the design. Map the walk from vehicle to door, snow clearing space, drainage paths, and room for opening doors. If the project connects with the home, permitting requirements for garage additions are part of a sound early review.
A lasting choice is not only about which shelter looks right. It is about matching the structure, foundation plan, roof plan, and permit scope to the way the property is used through the year.
Storage, security, and long-term daily use
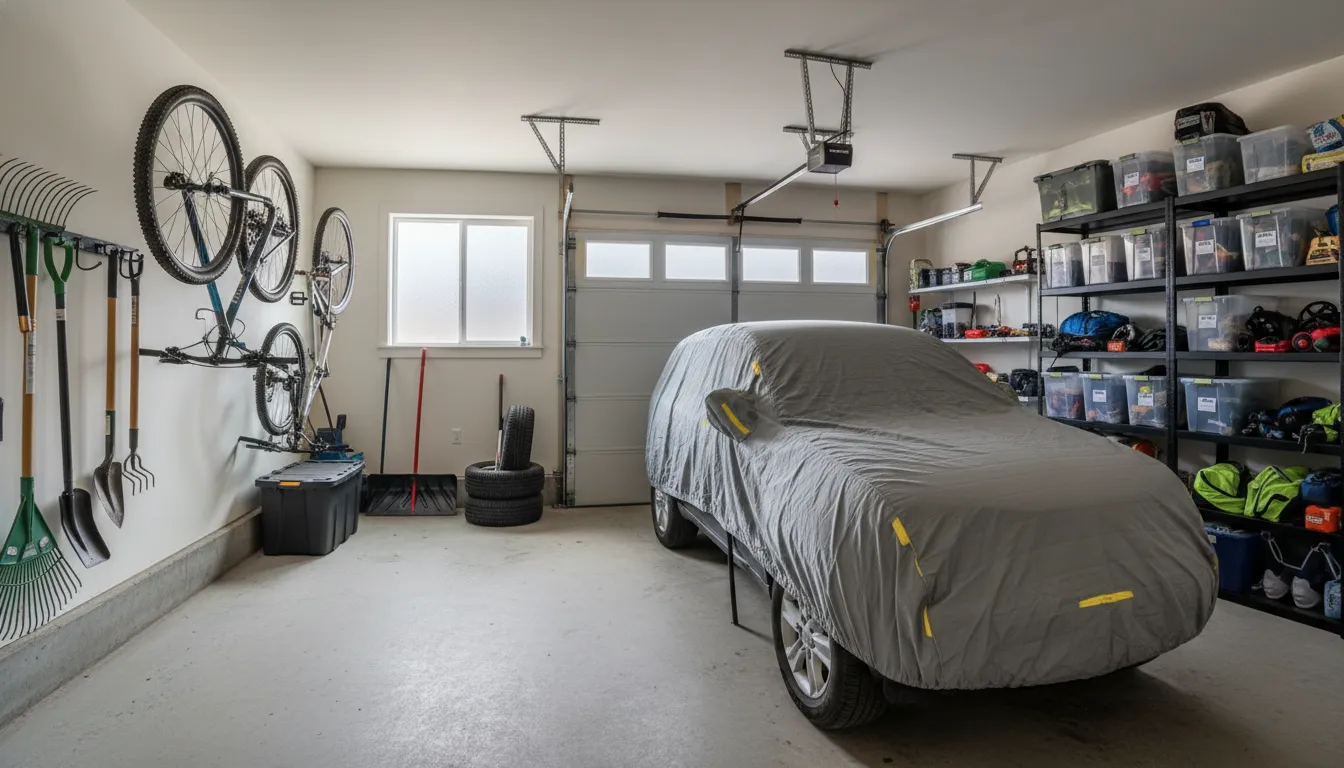
For homeowners weighing a carport vs garage addition in Denver, daily use often settles the question. Both options give a vehicle a defined place at home, but they serve different habits. Think about what must stay covered, what must stay enclosed, and how the space will work each week.
Vehicle shelter and daily unloading
A carport gives a vehicle a roof with open-sided access. It fits a routine built around quick parking and easy entry from the driveway. You can pull in, unload, and move through the space without opening or closing a garage door.
A garage addition creates an enclosed arrival area beside the home. This helps when unloading groceries, sports bags, or tools during snow, wind, or rain. Doors and walls also keep stored items out of view while the space is not in use.
Enclosed storage and workshop needs
A carport supports vehicle shelter first. It may also hold items made for outdoor storage, such as bins or covered equipment. Still, open sides offer less privacy. They also suit tools, bikes, seasonal gear, and a standing workbench less well.
A garage can combine parking, locked storage, and a workshop in one planned footprint. Homeowners may need wall storage, task lighting, or a dry project area. An enclosed layout can serve each need. For space tied to the house plan, garage addition construction services address the full home connection.
Long-term use and planned features
Long-term usefulness comes from matching the structure to regular needs, not only today’s parking. A carport may suit a household that wants simple shelter and open access. A garage may suit storage, repair projects, secure entry, or a future utility space.
Added features also affect planning. Denver states that a garage may need trade permits when it adds light, heat, air conditioning, or water. For workshop plans, review the city’s residential garage permit guidance before the design is set.
The better fit supports everyday tasks for years. List the vehicle, gear, security, and work needs that matter most. Then select the enclosure and features that keep the space useful as routines change.
What should you review before permitting a garage or carport?
When comparing a carport vs garage addition in Denver, begin with the site plan, not the roof style. Each option changes how a structure sits on the lot and connects to the home. These review steps help shape a complete proposal without predicting permit approval or timing.
Site limits and permit triggers
Denver review can depend on where a planned structure sits and how much of the lot is covered. Compare the desired footprint with setbacks, lot coverage, access, and existing buildings before finalizing the layout. Denver’s residential garage guidance identifies survey, demolition, and trade permit needs.
Mark the proposed garage or carport footprint on a site plan. Note the home, driveway, existing structures, and distances from property lines.
Check setbacks and lot coverage before selecting a final size. An enclosed garage and an open carport may affect the same site plan in different ways.
Plan for a property survey when construction will be near a property line. Denver calls for a survey when proposed construction is within three feet of that line.
Review any removal work before replacement construction starts. Denver requires a demolition permit when an existing garage or other structure is removed before building a new garage.
List planned utilities, such as lights, heat, air conditioning, or water. Those features may need electrical, mechanical, or plumbing permits.
Design choices to document
A permit-ready design starts with choices that match site limits. If an enclosed garage is the goal, review Faros’s permitting requirements for garage additions while shaping the footprint and connections. This early check can keep the plan aligned with the intended use.
A carport may have fewer walls, but it still needs clear siting and support details. A garage can add doors, wall framing, storage needs, and utility choices. Define these elements before drawings are prepared, since a small design change can affect the permit scope.
Set the scope before selecting a structure
Before asking for a complete proposal, state what will be built, kept, removed, or supplied with utilities. Also note whether the project connects to the home or stands apart. This scope gives the project team a sound base for drawings and permit review.
Permits are reviewed by the authority having jurisdiction, so a careful plan is not a promise of approval. It is a practical way to compare a carport and garage on the same Denver lot. Faros can coordinate the selected scope through its planning and permitting process.
Older homes and narrow lots need a site-specific plan
Choosing the footprint first
On an older Denver home, the best parking addition starts with the lot, not a favorite style. An attached garage may keep the walk indoors, but it can interrupt original windows, trim, or a side entry. A detached garage or carport can preserve the house facade while moving parking toward the alley.
Measure driveway width, alley access, turning room, and the open yard you want to keep. For a narrow lot, a compact detached layout may leave a clearer path from gate to back door. Review Faros’s detached garage construction in Denver overview when comparing rear-lot options and access needs.
Setbacks, access, and permits
Property lines can decide what fits before roof style enters the discussion. Denver’s residential garage guidance says a property survey is needed when planned construction is within three feet of a property line. Read the city’s residential garage permit guidance before fixing the footprint.
An attached plan also needs careful study where the new wall meets old masonry, siding, or foundation. With a detached plan, confirm setbacks, lot coverage, door swing, and an open route for bins and people. A carport needs the same honest check: posts and roof edges still use side-yard space.
Decide early if the space is only for parking, or if it will include lights, heat, cooling, or water. Denver notes that those added features may require trade permits, such as electrical, mechanical, or plumbing permits. This can change the practical fit of a full garage on a constrained property.
Rooflines, yard space, and curb appeal
Architecture matters because an addition is seen from the street and used each day. Match roof pitch, eave depth, materials, and door scale, instead of attaching an oversized box to a small home. A low-profile carport may suit a tight driveway, while a detached garage can reduce visual weight on the main facade.
Walk the proposed path on paper before choosing the structure. Show the parked vehicle, gates, trash carts, patio, planting beds, and room to carry groceries. If the plan consumes the useful yard or blocks daily circulation, adjust the footprint before adding finishes.
For homeowners weighing a carport vs garage addition in Denver, fit is more than enclosed storage. The right layout protects access, preserves usable outdoor space, and complements the older home’s curb appeal. It should solve parking needs without forcing the site to work against itself.
Which option fits your property and priorities?
Start with the job the structure must do
For a carport vs garage addition Denver decision, begin with the daily need. If the goal is covered vehicle parking and open-air access, a carport keeps the solution focused on shelter. If bikes, tools, seasonal gear, or work equipment need enclosed storage, a garage gives you a lockable room.
Then decide how access should work during snow, rain, or an early departure. An attached garage can place protected entry beside the home when direct indoor access matters. A detached garage keeps vehicle and storage activity away from the main living space, while still providing an enclosed option.
Fit new work to the existing home
An older Denver home may favor an option that respects its roofline, masonry, windows, and side-yard layout. An attached addition must meet the house carefully in appearance and in the way the new structure connects. A detached garage may allow the house facade to remain less changed, if the site allows placement.
Site limits can shape that choice before the design is set. Review access from the alley or drive, property lines, existing structures, and room for doors to open. Denver notes that a garage project within three feet of a property line may need a property survey.
Plan for later uses and approvals
Your needs may change after the first season. A carport works when shelter is the clear priority, but it does not create enclosed storage. A detached garage can keep future uses separate from the house. An attached garage may suit homeowners who want the closest path indoors.
Identify features you may want later, such as power, lighting, heat, cooling, or water. Denver states that adding light, heat or air conditioning, or water to a garage may require trade permits. Those choices can affect the scope of review and the project sequence.
Review Faros Construction Services’ guide to permitting requirements for garage additions while comparing plans. A clear review of the site, intended use, and future features helps align the structure with your property. This planning step also leaves room for later use changes.
Plan a durable structure with a Denver builder
When comparing a carport vs garage addition in Denver, start with how the structure must serve your home. A builder can plan more clearly when the first meeting covers daily use, site limits, and long-term durability.
Your use and site details
Before the consultation, note which vehicles need cover and how often each one moves. Include trucks, trailers, work gear, bicycles, or charging needs that may affect clearances and access. State whether you want open shelter, locked storage, an attached space, or room for future changes.
Bring photos of the driveway, alley, fence lines, utilities, slopes, and any current slab or structure. If you have a property survey, bring it too. Denver may require a survey for a detached structure near a property line. Its guidance applies when work is within three feet of that line.
- List vehicle heights, widths, turning needs, and everyday entry points.
- Describe storage, security, lighting, power, and weather protection needs.
- Gather site photos, known utility locations, and any survey or prior plans.
Permit and design questions
Use the meeting to ask what the drawing set must show and which permits may apply. For a garage, lighting, heat, air conditioning, or water may call for added trade permits. Denver provides residential garage permit guidance for these possible permits and related site documents.
Ask how setbacks, roof form, and drainage may shape the plan. Discuss snow exposure and foundation design as part of the structure review. These questions help compare an open carport with enclosed garage space on the same property.
Coordination with Faros
Faros treats the structure as part of the home, not as a shelter chosen in a rush. During a consultation, its team can discuss construction needs, prepare a design path, and coordinate the permitting process. Coordination does not promise permit approval or a set review timeline; requirements depend on the site and scope.
Homeowners considering an attached or custom structure can review Faros garage addition construction services before the meeting. Arrive with clear priorities, site details, and questions, so the builder can assess a durable plan for your property.
Frequently Asked Questions
What are the main differences between a carport and a garage addition in Denver?
A carport provides a roofed parking area with open sides, while a garage addition creates an enclosed room connected to the home. In Denver, either choice should address snow loads, drainage, and freeze-thaw movement. An attached garage can improve sheltered access and storage, but it also requires careful integration with the home’s structure, exterior finish, and interior connection.
Is a garage a must in Denver for vehicle protection?
No. A well-designed carport can shelter a vehicle from sun, hail, and much of the snow that falls from above. A fully enclosed garage provides broader protection from wind-driven snow, ice, theft exposure, and temperature swings. The right option depends on the site, storage needs, access from the house, and how much enclosure the homeowner wants.
How do I choose between a detached garage and an attached garage addition in Denver?
An attached garage may suit homeowners who want enclosed access from the house and storage close to daily routines. A detached garage may better preserve an existing floor plan or fit a rear-yard layout. In Denver, placement is shaped by setbacks and lot coverage. Review access, snow clearing, utility needs, and architectural fit before selecting the structure type.
Does a detached garage in Denver require a property survey?
Not for every project. According to Denver Community Planning and Development, a property survey is necessary when proposed construction is within three feet of a property line. A site review should also confirm zoning, setbacks, lot coverage, alley access, and the footprint of existing structures before design is finalized.
Can I add heat, air conditioning, or water to a Denver garage?
Yes, but those features add permit requirements and design coordination. The City and County of Denver states that electrical, plumbing, or mechanical permits may be required when a garage includes light, heat, air conditioning, or water. Plan utility runs early so the slab, walls, ventilation, and inspections align with the intended use.
Ready to plan a Denver garage or carport addition?
Delaying a decision can leave your vehicle exposed or keep valuable storage and access needs unresolved for another season. Starting now gives you time to compare the right structure, align the plan with your home, and prepare a practical project path. A clear early plan also helps you move forward with the option that suits your lot, daily routine, and long-term goals.
Ready to move from comparison to a workable plan? Request a consultation for a garage addition or carport plan to begin the conversation. Share how you use your driveway, storage space, and entry points, so your initial discussion focuses on the fit you need. You can then approach the choice with clear priorities instead of delaying a useful improvement.