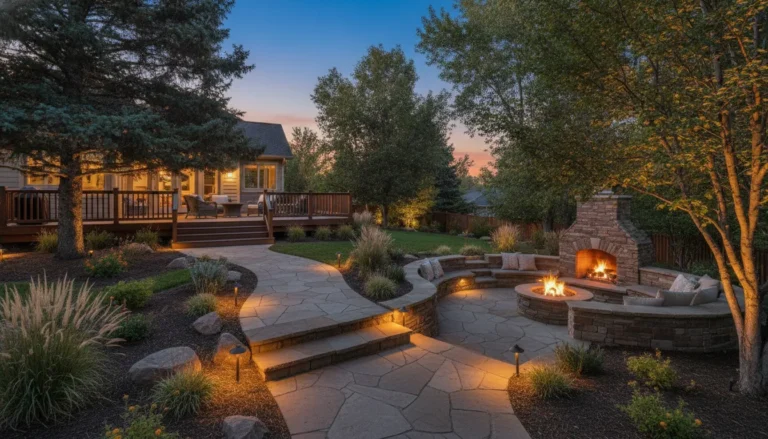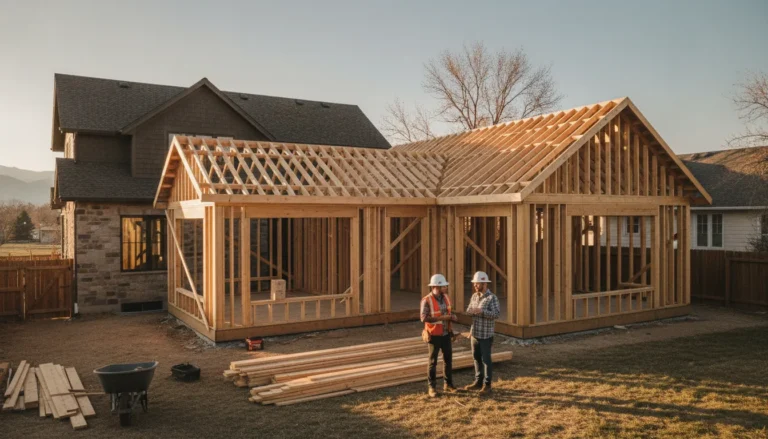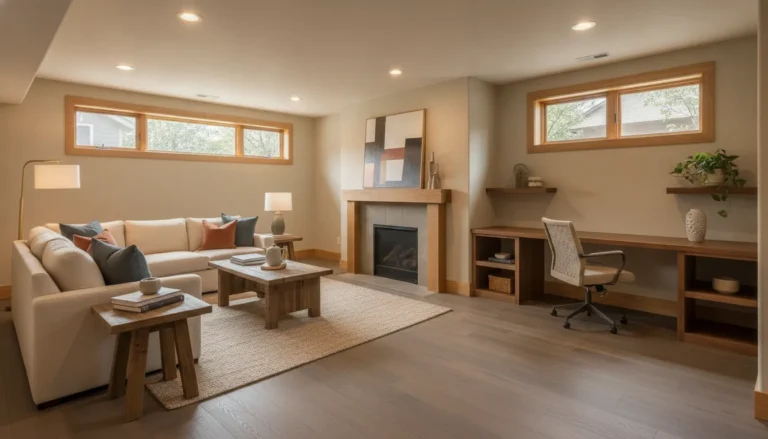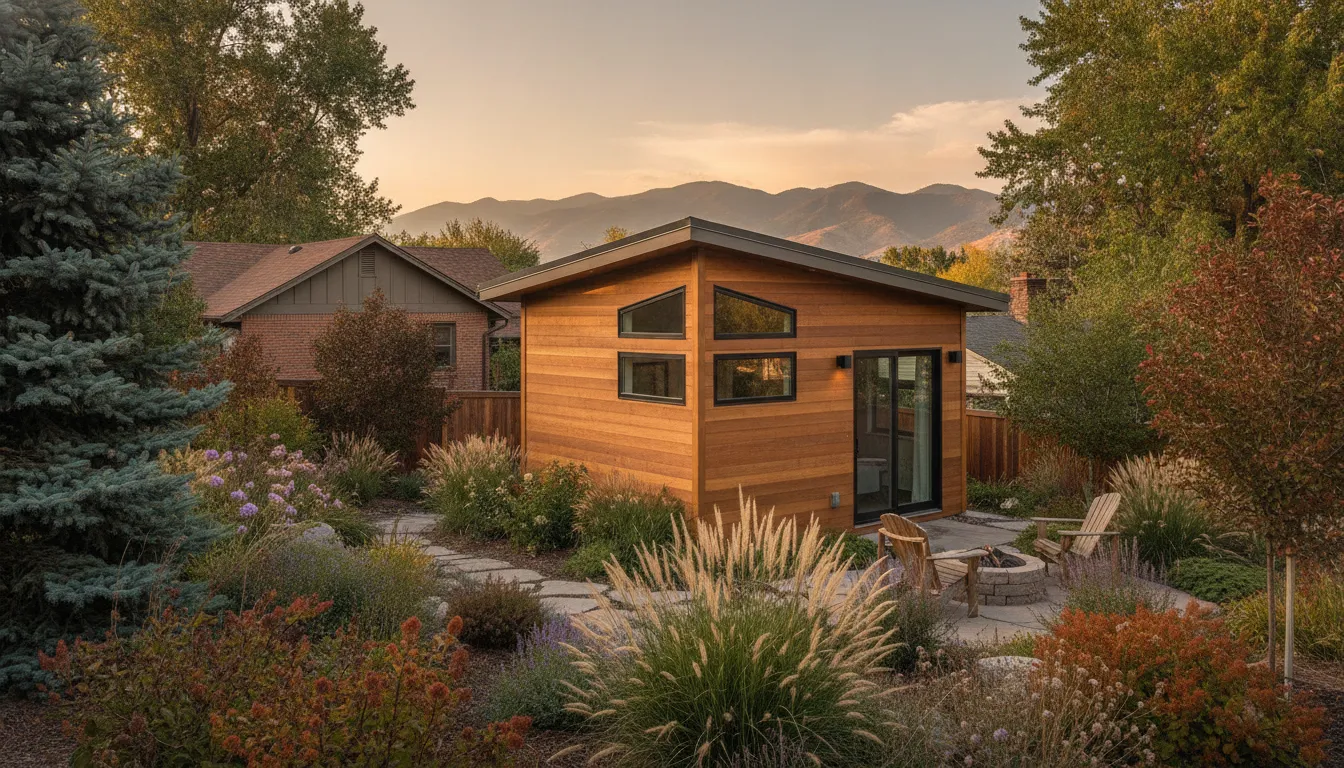
Adding an accessory dwelling unit is not simply a matter of placing a small home in the backyard. The property, existing home, utilities, access, and intended daily use all shape the project. They also influence how smoothly the work can move forward.
Contact Faros Construction to discuss your Denver Metro Area ADU project.
By Ricardo Alfaro
Experienced accessory dwelling unit builders connect property planning, design, local approvals, and construction into one coordinated process. An ADU may be attached to the primary home, detached, or created within existing space. The right approach depends on your site and goals.
Before comparing layouts or selecting finishes, learn what a capable builder should manage, document, and communicate. That work starts with feasibility and continues through final completion. This shared understanding supports a well-planned project.
What Should You Expect From Accessory Dwelling Unit Builders?
Capable accessory dwelling unit builders do more than manage construction. They test the idea against your property and coordinate the right professionals. They document decisions, communicate clearly, and protect quality from the first site review through completion. This early coordination gives homeowners a clearer path to an ADU plan that fits the property, household, and approval process.
That broader role matters because an ADU connects several moving parts. A builder should identify questions about the existing home, access, utilities, grading, structure, and intended use before plans become difficult to change. The builder should also explain which items require designers, engineers, surveyors, or local approval offices. Not every decision can be settled at the jobsite.
Early feasibility and scope
Start by asking how the builder evaluates the property before proposing a scope. A useful conversation covers the relationship between the main home and new unit. It also covers access for workers and materials, utility connections, drainage, and visible site constraints. The builder should distinguish confirmed information from items needing professional review.
Your goals also deserve definition. Will the space support family members, guests, a future household, or another permitted use? How much privacy should it have? Which features are essential, and which can wait? Reviewing home addition versus ADU planning can help you compare the broader planning decision before you commit to a particular direction.
Coordination, documentation, and communication
Expect a clear written scope. It should explain what is included, what remains subject to design or approval, and how decisions will be recorded. Strong coordination keeps plans, field conditions, selections, questions, and revisions aligned. You should also know who will contact you when an issue needs a decision.
Ask, “Who owns coordination between the designer, structural professional, and approval process?” Ask where updates and open decisions will be tracked. Look for answers that show how the relationship will function. The builder should describe a defined process, not just promise good communication.
Quality control and accountability
A responsible builder explains how work will be checked at key stages. The builder should explain site protection, cleanliness, and documentation for questions or corrections. References should address follow-through, craftsmanship, and responsiveness, not only appearance. This focus complements the existing ADU construction article, a companion resource for the broader construction process.
How Do Accessory Dwelling Unit Builders Match an ADU Type to Your Denver Metro Area Property?
The right ADU format depends on your property, intended use, and local approvals. A site review helps accessory dwelling unit builders match the design to the home. It avoids forcing the property into a standard plan. The review also clarifies tradeoffs before drawings, materials, and construction sequencing are finalized.
According to the U.S. Department of Housing and Urban Development, an ADU may be attached to the primary home, detached as a separate structure, or created within existing home space. Each approach can support independent living. The construction path and daily experience are different.
| ADU type | What it involves | When it may fit | Questions to review |
|---|---|---|---|
| Attached | An addition connected to the primary home. It may share walls, systems, or circulation points. | It may fit when a property has suitable room beside or behind the home, and the design can create separation without disrupting the main household. | How will the addition connect to the existing structure? Can entrances, windows, utilities, and sound control support privacy? |
| Detached | A separate structure located elsewhere on the same property. | It may fit when the site has usable space and access for a second structure, while preserving practical movement, outdoor use, and maintenance access. | Where can the structure sit? How will people reach it, and how will water, power, drainage, and heating be coordinated? |
| Interior or garage | Living space created inside the existing home footprint, such as a lower level or a converted garage. | It may fit when the property has underused interior area and the existing structure can support the required layout, insulation, light, ventilation, and safe access. | Will the conversion affect parking, ceiling height, moisture control, natural light, fire separation, or the main home’s circulation? |
Evaluate the site before choosing the format
Start with the relationship between the proposed unit and the primary residence. An attached design may make sense when shared walls and utilities simplify the layout. It still requires careful coordination with the existing foundation, framing, finishes, and household routines. A detached unit can provide stronger physical separation. The site plan must account for access, utility runs, drainage, and space to build and maintain the structure.
Interior and garage conversions deserve their own inspection. Existing walls do not automatically provide comfortable, code-compliant living space. Review moisture, insulation, windows, ventilation, plumbing routes, and electrical capacity. Consider the effect on vehicle or storage use before committing to the concept. Our guide to garage conversion planning can help frame that discussion.
Finally, treat the table as a starting point, not an approval decision. Denver Metro Area requirements are property- and jurisdiction-specific, so your builder should verify current zoning, building-code, access, and permit considerations before drawings move forward. That process protects the design from avoidable revisions and keeps the finished ADU aligned with how you intend to use it.
How Do Denver Zoning and Permits Shape an ADU Project?
Zoning and permits determine whether an ADU concept can move from a sketch to a compliant, buildable project. Before design details are finalized, verify the rules for the specific property, then coordinate plans, utilities, access, and inspections with the right local professionals. Property-specific verification helps keep an attractive concept grounded in the conditions that will govern the actual project.
Denver’s ADU ordinance is intended to expand housing options, but an ADU still has to follow applicable zoning requirements for its location, size, and design. The official Denver ADU zoning guidance should be the starting point for current requirements. Rules can change, and an allowance that applies to one property may not apply to another.
Start with property-specific verification
Accessory dwelling unit builders should review the parcel before recommending an attached, detached, or interior solution. That review can include the property’s zoning district, existing structures, lot configuration, recorded conditions, and the relationship between the proposed ADU and the primary home. A site visit helps identify practical constraints that may not be obvious from a basic concept drawing.
Setbacks, building height, lot coverage, available open space, and the location of existing buildings can all shape the design. The correct approach is not to assume a standard footprint. It is to confirm the current requirements, document the assumptions, and design within the conditions that actually govern the property.
Review utilities, access, and site conditions early
An ADU plan also needs to account for how people and systems will reach the new space. Builders and designers should examine pedestrian access, emergency considerations, parking or mobility needs where applicable, and the route for water, sewer, electrical, heating, and other services. Existing utility locations, drainage, grading, mature landscaping, and structural conditions may influence placement and construction sequencing.
Early coordination reduces the chance that a late discovery forces major plan changes. It also helps the owner understand which questions belong to zoning review, which belong to building-code review, and which require input from qualified design or utility professionals.
Prepare complete plans and plan for inspections
Permit submissions generally depend on clear drawings and supporting documents that show what will be built and how it will meet applicable requirements. Depending on the project, the package may need architectural plans, structural information, site details, utility layouts, and other documentation requested by the reviewing authority. A local builder can help keep the scope consistent across these documents.
Inspections are checkpoints during construction, not a formality reserved for the end. The builder should know when work must remain visible, coordinate inspection access, record required corrections, and avoid covering work before it has been reviewed. For a broader overview of planning and construction considerations, see this complete ADU construction guide.
Working with local accessory dwelling unit builders who communicate clearly about approvals creates a more dependable process. The best coordination connects the property review, permit documents, field decisions, and inspection record. That connection helps the finished ADU reflect the owner’s goals and the requirements of the Denver Metro Area property.
How Should You Approach ADU Design and Daily Use?
Approach ADU design as a plan for everyday living. It is not simply an exercise in fitting rooms onto a lot. Strong design balances circulation, privacy, daylight, storage, accessibility, durable materials, and a respectful connection to the primary home. A clear brief gives the team a standard for evaluating layouts, selections, and maintenance.
Start by defining who will use the unit and how their routines will work. A resident who cooks often needs a practical kitchen layout, clear work surfaces, and nearby storage. A guest suite may benefit from a flexible living area. Keep frequently used spaces easy to reach. Avoid narrow paths or awkward door swings that make furniture placement difficult.
Plan for privacy and daylight together
Windows, doors, patios, and sightlines should be studied from both the ADU and the main house. Place private rooms where they are less exposed to active outdoor areas, and consider window placement that brings in daylight without looking directly into a neighboring room. Shading, window orientation, and thoughtful glazing can help manage bright afternoon conditions while preserving a comfortable interior.
The relationship between the structures matters, too. An attached ADU should feel integrated without eliminating the primary home’s sense of privacy. A detached unit should have a clear, welcoming route from the property entrance while maintaining appropriate separation. Exterior materials, roof forms, and colors can coordinate with the main home without making the addition look like an afterthought.
Design for access, climate, and maintenance
Include storage where items are actually used. Entry storage can hold coats and outdoor gear. Kitchen storage should sit near preparation areas. Utility access should not require moving furniture. If the unit may serve different occupants, wider clearances, minimal thresholds, good lighting, and an easier-to-use bathroom can add lasting usefulness.
Denver Metro Area weather also deserves attention during material selection. Choose exterior assemblies, finishes, drainage details, and mechanical equipment with seasonal temperature swings, sun exposure, snow, and moisture in mind. The right choice depends on the site and the overall building design, so ask builders to explain how each material will be protected and maintained.
Finally, discuss maintenance before construction begins. Confirm access to filters, shutoffs, equipment, exterior surfaces, and drainage areas. A clear scope and communication plan helps surface these decisions early. Use these questions to ask a contractor when comparing how prospective builders approach daily usability, future upkeep, and design coordination.
What Happens During ADU Construction?
ADU construction works best as a sequence of reviewed decisions. It is not a single uninterrupted build. Your builder should explain the next phase, confirm approvals, protect the site, and keep you informed through final handover. Understanding the sequence helps you prepare for decisions and recognize where documentation and inspections protect the finished work.
- Feasibility and scope review. The process starts with a property review, project goals, and an early discussion of whether an attached, detached, interior, or garage-based ADU fits the site. The builder should identify practical constraints, including access, existing structures, utilities, drainage, and the relationship between the new space and the main home. A clear scope at this stage helps prevent avoidable changes later.
- Zoning, design, and approvals. Before physical work begins, the team develops plans and confirms the applicable local requirements. Denver ADUs must follow zoning rules that govern factors such as size, location, and design, and requirements can vary by property. The builder should identify which drawings, engineering documents, applications, and reviews are needed, then track approvals rather than treating permitting as an afterthought. See the complete ADU construction guide for related planning considerations.
- Site preparation. Once the project is approved and ready to mobilize, the crew establishes access, protects areas that remain in use, confirms utility locations, and prepares the work area. Demolition, excavation, grading, and utility coordination may occur here, depending on the design. A careful builder documents unexpected site conditions and explains how they affect the approved scope before proceeding.
- Foundation and structural work. The foundation is prepared according to the plans and site conditions, followed by structural elements such as walls, floor systems, and roof framing. Builder checkpoints should cover dimensions, connections, moisture management, and alignment before work is concealed. These reviews are especially important for an ADU connected to an existing home.
- Framing and building systems. With the structure taking shape, the team installs or coordinates electrical, plumbing, heating, ventilation, insulation, and other required systems. The builder should keep rough-in locations visible for review and coordinate inspections before walls are closed. Denver’s climate makes sound envelope detailing and moisture control important parts of lasting performance.
- Exterior and interior finishes. Siding, roofing details, windows, doors, drywall, flooring, cabinetry, fixtures, and paint bring the space together. Regular communication helps resolve finish selections and confirms that the ADU complements the main property without sacrificing practical storage, daylight, privacy, or durability.
- Inspections, corrections, and closeout. Required inspections occur throughout the project, not only at the end. Near completion, the builder should address inspection items, test systems, complete touch-ups, clean the site, and walk through the space with you. Request final documentation, warranties, product information, and any approvals or records you will need for future maintenance. For a realistic planning framework, review construction timeline planning without assuming every property follows the same sequence or duration.
How Can You Choose the Right ADU Builder?
Choose a builder who can connect planning, documentation, construction, and closeout into one accountable process. The strongest fit will understand the Denver Metro Area and explain decisions clearly. The team should show how it protects your home while building a durable addition. The selection conversation should reveal how the builder handles uncertainty, communication, site care, and accountability.
Start by confirming relevant experience. Ask whether the builder has managed projects similar to yours, such as an attached ADU, a detached structure, or a garage conversion. Local experience should include more than familiarity with construction methods. The builder should know how to investigate site conditions, coordinate required approvals, and recognize questions that need confirmation with the applicable jurisdiction. Ask what they review before design and construction decisions are finalized.
Confirm who owns the full scope
An ADU involves more than framing and finishes. Clarify who coordinates design input, plans, permitting, utility questions, subcontractors, inspections, selections, and final corrections. If responsibilities are divided among several parties, ask who remains your primary point of contact and how unresolved issues are assigned. A written scope should identify what is included, what decisions you must make, and which items require separate confirmation.
Documentation is one of the clearest signs of a disciplined process. Request a written project outline, decision schedule, communication plan, and procedure for handling changes. You should understand how approvals are recorded, how questions are answered, and how site observations become action items. This structure helps prevent assumptions from becoming surprises later.
Evaluate communication and site care
Ask how often you will receive updates, what an update includes, and who attends important site meetings. A useful update should cover completed work, upcoming activities, open decisions, and issues that need your attention. Also discuss access, work hours, dust control, material storage, protection for the main home, and cleanup expectations. A builder who addresses site protection before work starts is demonstrating respect for both the property and the people living there.
Quality control should be observable. Ask when the builder reviews work before it is covered, how inspections are coordinated, how finish quality is checked, and how corrections are tracked through completion. You can also use these questions to ask when hiring a contractor to expand your screening conversation.
Check references for process, not just appearance
When speaking with references, ask how clearly the builder communicated, how carefully the site was maintained, and whether commitments were documented. Ask what the homeowner would clarify before starting a similar project. Then review completed projects and learn more about the company through its owner-led construction team. Look for consistent workmanship and a process that feels transparent from the first conversation.
Frequently Asked Questions
Do I need a contractor to build an ADU?
You may coordinate individual professionals yourself, but an experienced contractor can help connect feasibility, design, permits, trades, inspections, and closeout. Look for a team that understands Denver Metro Area requirements and clearly explains who owns each decision and document.
How do zoning rules affect ADU construction?
Zoning rules can shape an ADU’s permitted location, size, setbacks, height, and design. Denver’s official ADU guidance explains that applicable zoning requirements must be verified for the specific property, so confirm current rules with the local authority before finalizing plans: Denver ADU zoning guidance.
What should I ask accessory dwelling unit builders before hiring?
Ask how the builder evaluates your site, coordinates design and permitting, handles utility connections, protects the existing home, documents changes, and communicates progress. Also request relevant references and examples that demonstrate durable workmanship, not just attractive finished photos.
What is the difference between an ADU and a prefab home?
An ADU describes the secondary dwelling’s role on a property, while prefab describes a construction method. A prefabricated structure may serve as an ADU, but an ADU can also be attached, detached, or created within existing home space. The appropriate format depends on the design and property conditions.
Ready to Plan Your Denver Metro Area ADU?
A thoughtful ADU plan starts with understanding how your property, goals, design choices, and approval requirements fit together. The right construction partner can help you move from early questions to a clearer path forward while keeping communication practical and organized.
Contact Faros Construction to discuss planning your ADU in the Denver Metro Area.