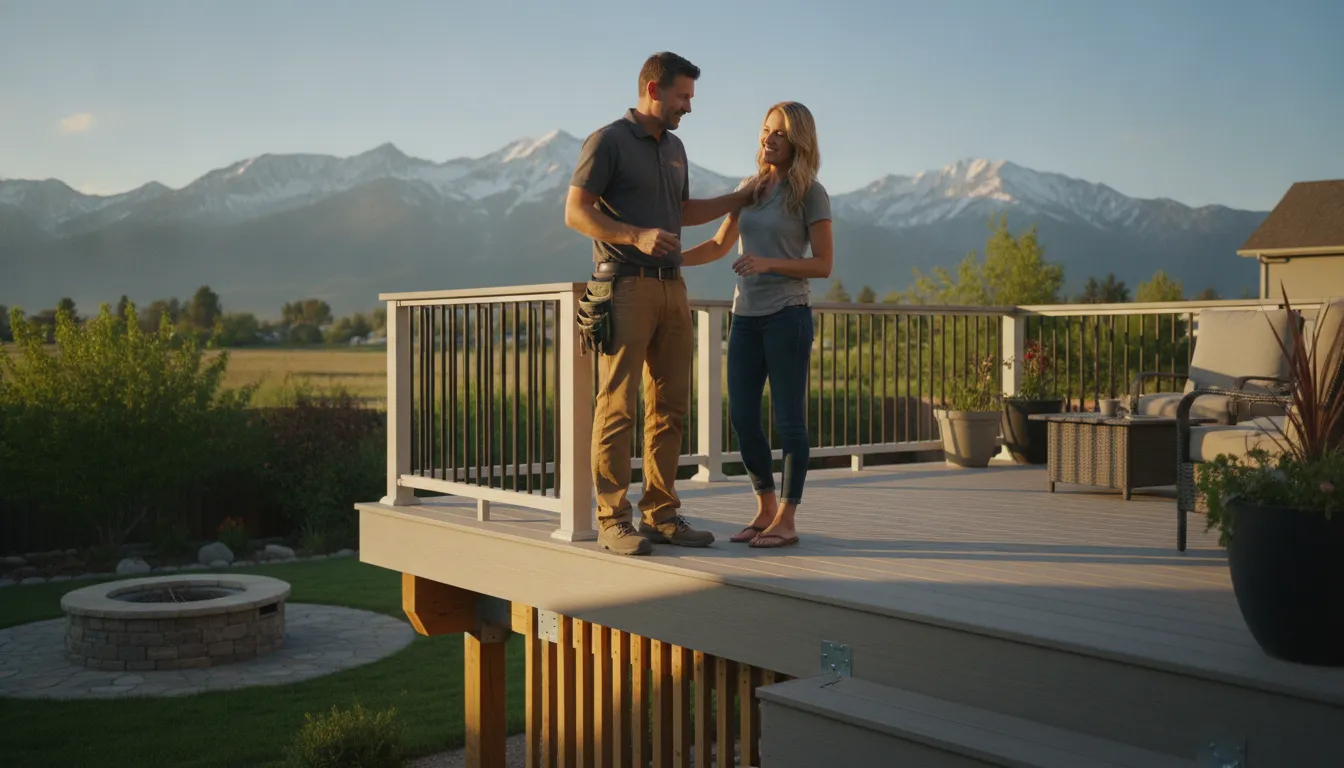
A composite deck can look simple from the surface, but its long-term performance depends on decisions made before the first board is installed. Denver Metro Area properties may require careful attention to soil, weather exposure, drainage, structure, and local permitting.
Talk with Faros Construction about your deck project.
The right composite deck builder should help you compare material options and evaluate the site. The builder should design sound framing, explain durability considerations, coordinate required permits, and manage installation from preparation through final walkthrough. A clear process protects both the appearance and the structural performance of the finished deck.
That evaluation starts with more than a sample board. Before discussing colors or layout, look for a builder who can explain what will be inspected, documented, and handled from the start.
What Should a Composite Deck Builder Handle From the Start?
A composite deck builder should manage more than the visible decking boards. From the first site visit, the builder should evaluate the property, define the project scope, plan the structure, explain the permitting path, and maintain clear communication through completion. That complete approach helps ensure the finished deck fits the home, the site, and the way your household plans to use the space.
Site assessment comes before material selection. A careful builder should inspect the proposed location, access points, grade changes, existing structures, drainage patterns, and the connection to the home. In the Denver Metro Area, site-specific conditions can affect footings, framing, stairs, and the overall layout. The goal is to identify practical constraints early, rather than discover them after construction has begun.
The builder should also ask how you intend to use the deck. Will it be a quiet place for morning coffee, a gathering area, or part of a larger outdoor living plan? Those answers influence the deck’s dimensions, traffic flow, stair placement, railings, lighting provisions, and relationship to the yard. Landscape design principles support integrating functional and attractive outdoor spaces instead of treating the deck as an isolated platform. Penn State Extension explains how design principles can guide cohesive outdoor spaces.
A written scope protects the project. Before work begins, the builder should explain what is included in the design, demolition or preparation, framing, decking, stairs, railings, trim, cleanup, and final walkthrough. It should also identify decisions that require your approval. Clear documentation reduces assumptions and gives you a practical reference when reviewing progress.
Structural planning deserves the same attention as the surface finish. Composite decking blends wood fibers and plastic and is designed for durability and lower maintenance, but the boards still depend on a properly planned frame beneath them. The builder should discuss joist layout, ledger or freestanding construction, footings, attachment points, drainage, and how the structure will meet the home’s conditions. A polished surface cannot compensate for weak or poorly planned support.
Permitting and code review should be addressed at the beginning, not treated as an afterthought. Denver’s residential deck guidance notes that permits help ensure deck projects meet building and safety codes. A qualified builder should explain which approvals apply, prepare or coordinate required documentation, and keep the construction plan aligned with local requirements. You can use the City and County of Denver residential deck guidance as a point of reference.
Finally, ownership means staying involved after the initial conversation. Your builder should provide updates, communicate decisions promptly, coordinate the work, and review the completed deck with you. Faros provides deck building services for custom composite and wood decks, with an emphasis on transparent planning and lasting craftsmanship. When one experienced team owns the process from assessment through walkthrough, you have a clearer path to a deck built for your home and your daily life.
How Do You Choose Composite Decking Materials for Denver?
Choose the decking category that fits your home’s appearance, maintenance expectations, exposure to weather, and overall outdoor-living plan. In the Denver Metro Area, a careful review should include capped composite, uncapped composite, and wood. Include heat, drainage, fasteners, and how the finished deck connects to the house and surrounding landscape.
Composite decking is made from a blend of wood fibers and plastic, which gives it a durable, low-maintenance surface. Research from Penn State Extension also identifies composite decking’s resistance to rot, termites, and fading. Those characteristics can be useful for a deck exposed to strong sun and changing seasonal conditions, but the board itself is only one part of a successful installation. Review the benefits of composite decking materials alongside the site-specific recommendations from your builder.
| Material category | Appearance and maintenance | Denver planning considerations |
|---|---|---|
| Capped composite | A protective outer layer creates a consistent appearance and helps limit staining, fading, and moisture exposure. Routine cleaning is generally simpler than ongoing wood refinishing. | Ask about surface temperature in full sun, board expansion, edge details, hidden or face fasteners, and the drainage gap required by the selected product. |
| Uncapped composite | The material provides a manufactured alternative to wood with varied colors and textures. Its exposed composition makes installation details and regular cleaning especially important. | Confirm how the boards handle sun, moisture, snow, and seasonal movement. The framing must remain straight, and the builder should follow the manufacturer’s fastening and spacing instructions. |
| Wood | Natural grain offers a warm, traditional appearance and can be refreshed through cleaning, sealing, and refinishing. It requires a more active maintenance plan. | Discuss moisture management, sun exposure, checking, splinter prevention, and the schedule for protective treatments. Select the species and finish with the home’s architecture in mind. |
Look beyond color and texture
Samples help you compare grain, undertones, and contrast with siding, trim, doors, and nearby hardscape. View them in the actual setting when possible, because direct sun can make a dark board feel hotter and can change how colors appear throughout the day. A builder should also explain whether the selected surface is likely to feel comfortable for bare feet during peak summer exposure and whether a lighter tone would better suit the location.
Drainage deserves equal attention. Water should move away from the house and pass through the deck without collecting against framing, stairs, or adjacent walls. Leave appropriate clearances around the boards, use compatible fasteners, and plan access for cleaning. These details protect the structure and help the surface perform as intended.
Make the deck fit the whole property
A deck should not look like an isolated platform attached to the back of a home. Its height, stair location, railing design, planting edges, and connection to patios or walkways should support how people move through the yard. Penn State Extension’s landscape-design guidance recommends integrating functional and aesthetic principles when planning outdoor spaces. That means considering sightlines, circulation, scale, and the relationship between the deck and existing landscape.
Ask a composite deck builder to show how the material choice supports those decisions before construction begins. Faros can design and build custom composite and wood decks for the Denver Metro Area, with recommendations shaped by the home’s architecture and the site’s conditions.
Why Does Framing Matter as Much as the Decking?
Framing is the structural system that makes a composite deck safe, stable, and comfortable to use. The boards provide the visible finish, but the ledger, joists, footings, connections, drainage details, stairs. And railings determine how the deck supports people and responds to Denver Metro Area soil and weather.
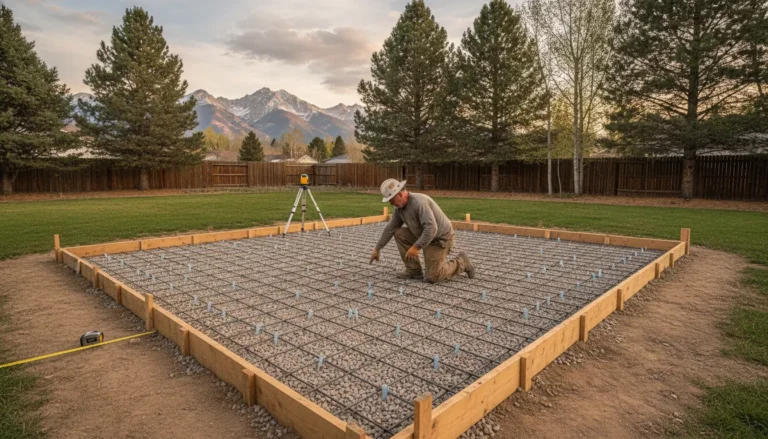
A careful builder begins with the house and the site, not a board color. The ledger connects the deck to the home, so it must be attached to sound structure and protected from water intrusion. Joists then create the framework beneath the decking. Their spacing, alignment, and support affect how the surface feels underfoot and how well the boards remain secure over time. A qualified concrete services team can also help address concrete footings or related site work when the design requires a stable base.
Footings and soil conditions
Footings transfer the deck’s load into the ground. That makes soil conditions an important part of the design, especially across the Denver Metro Area, where a site may have fill, drainage challenges, expansive soil, or slopes. The builder should review the proposed footprint, observe how water moves across the property, and plan supports that suit the actual site. A generic installation approach can leave a deck vulnerable to settlement, unevenness, or movement.
Drainage and seasonal movement
Water management belongs in the framing conversation. The ledger area, joist layout, flashing, and finished grade should work together so water can move away from the home and does not remain trapped against structural components. Composite boards are designed for durability and low maintenance, but the framing still needs room for normal material movement. Temperature changes can affect expansion and contraction, so a builder should follow the selected product’s installation requirements rather than assume every composite system behaves the same way.
Stairs, railings, and the complete structure
Stairs and railings are not decorative add-ons. They need secure attachment, consistent geometry, and a layout that supports safe circulation from the home to the yard. Their locations should be coordinated with gates, walkways, landscaping, and any future outdoor-living features. Reviewing these elements early helps prevent awkward transitions and last-minute structural changes.
Permitting and code review provide another reason to evaluate framing carefully. Denver’s residential deck guidance explains that permits and compliance with building and safety codes matter for residential deck projects. The applicable requirements depend on the project and site. So a builder should verify the current requirements with the proper local authority rather than promise an exemption or invent a universal dimension. Ask who prepares the plans, coordinates the review, and confirms that framing, stairs, railings, and connections match the approved design.
When comparing builders, look for someone who can explain the structural plan in plain language and document the decisions that affect durability. Strong framing may disappear beneath the finished decking, but it is what allows the visible surface to perform as intended.
Source: City and County of Denver residential deck permitting guidance.
What Happens During Professional Composite Deck Installation?
A professional composite deck installation follows a defined process. Beginning with a conversation about how you want to use the space and ending with a walkthrough of the finished work. A careful builder evaluates the property, develops a practical design, supports permitting, prepares the site, and pays close attention to the framing beneath the visible decking. That sequence helps the finished deck fit the home, respond to Denver Metro Area conditions, and deliver the lasting results homeowners expect.
- Consultation and project goals. The first step is understanding the purpose of the deck. You may want a comfortable place for meals, a safer connection to the yard, or a larger outdoor living area for family gatherings. The discussion should cover access from the home, preferred layout, stairs, railings, privacy, and how the space should connect with existing landscaping or hardscape. This is also the right time to identify practical concerns, such as drainage, changing grades, and the location of doors or utilities.
- Site assessment. The builder then evaluates the property rather than relying on measurements alone. This review considers the home’s exterior, ground conditions, slope, drainage patterns, existing structure, and the proposed deck footprint. In the Denver Metro Area, local soil conditions and seasonal weather deserve attention during planning. The assessment gives the builder the information needed to recommend an appropriate foundation, framing approach, stair configuration, and surface layout.
- Design and material planning. With the site information documented, the builder develops the design and confirms the selected composite decking, trim, railings, and related details. The plan should show how the deck will look from the house and how people will move across it. It should also account for board direction, transitions, edge details, ventilation, and water movement. Clear drawings and written decisions reduce surprises once preparation begins.
- Permitting and preparation. Residential deck work may require review under local building requirements. A qualified builder helps identify the applicable permit process and prepares the information needed for review. Before construction, the team confirms access, protects nearby areas, marks the work zone, and coordinates removal or adjustment of items that interfere with the installation. Proper preparation creates a safer, more organized jobsite.
- Foundation and framing construction. The structural work comes before the composite boards. Footings, posts, beams, joists, ledger connections, drainage details, stairs, and railings must be installed according to the approved plan and site conditions. The framing provides the support and alignment that determine how the deck performs over time. The installation team should check levels, spacing, connections, and transitions as the structure takes shape, not wait until the final boards are in place.
- Composite decking installation and detail work. Once the structure is ready, the decking is secured with the appropriate fastening system and finished around corners, stairs, posts, and other interruptions. Consistent spacing and clean edge treatment help the surface look intentional. The team also completes railings, trim, access points, and any planned connections to the home or adjacent outdoor features.
- Final inspection and walkthrough. At completion, the builder reviews the deck with you. This walkthrough should cover the surface, fasteners, stairs, railings, transitions, drainage paths, and surrounding work area. The builder should explain basic care, cleaning practices, and any maintenance considerations for the selected materials. You should also receive relevant closeout information, including permit documentation when applicable and guidance for questions that arise after the project is complete.
Faros Construction approaches deck work as a complete construction project, not simply a board installation. A documented process keeps design decisions, structural work, and finishing details connected from the first site visit through final guidance.
What Questions Should You Ask Before Hiring a Composite Deck Builder?
Before signing an agreement, ask a composite deck builder to explain how the project will be designed, permitted, framed, installed, and documented. A strong conversation should give you clear answers about experience, site conditions, materials, communication, and the finished structure, not just a selection of attractive deck boards.
Use the following questions as a practical checklist during consultations. The goal is to understand the builder’s process and confirm that the proposed deck fits your Denver Metro Area home.
How much experience do you have with composite systems?
Ask whether the builder has completed composite decks with the type of boards, fasteners, picture-frame borders, stairs, and railing system you are considering. Composite decking is a blend of wood fibers and plastic, and installation details vary by manufacturer. A knowledgeable builder should be able to explain board spacing, fastening methods, ventilation, edge details, and how the system will be supported.
Ask to see photographs of completed work and request references for projects with a similar size or level of finish. Look closely at stair alignment, railing connections, trim, transitions, and the way the deck meets the home. These details often reveal more about installation quality than a close-up of the decking color.
What will you inspect and document at my property?
A site-specific design should account for the home’s attachment point, existing concrete, grade changes, drainage, soil conditions, access, stairs, and connections to landscaping. Ask what the builder will measure and whether the proposal includes a drawing or clearly written scope. Confirm which elements are included, such as footings, framing, railings, stairs, skirting, lighting coordination, and removal of existing materials.
Ask how the framing will be planned beneath the visible boards. Joist layout, ledger attachment, footing placement, blocking, and drainage protection all affect the deck’s long-term performance. A builder who focuses only on the surface material has not answered the most important structural questions.
Who handles permits and local requirements?
Ask which permits apply and who will prepare and submit the required information. Denver’s residential deck guidance explains that permits help ensure deck projects meet building and safety codes. Use that public guidance as a verification point, and ask the builder to explain how inspections and final approvals fit into the work. You can also ask for licensing information and confirmation that the team follows applicable local residential deck requirements.
Do not assume that a generic plan works for every property. The height, attachment, stairs, railings, and site conditions can affect the review. Ask what happens if an inspector requests a change and how that change will be communicated before construction continues.
Read our guide to vetting a composite deck builder before you choose a contractor.
Talk with Faros Construction about your Denver Metro Area deck plans.
How will you communicate, and what will I receive at closeout?
Ask who your primary contact will be, how design decisions are recorded, and when you will receive updates. A dependable process should make it easy to identify approved materials, changes to the scope, inspection milestones, and items that still need a decision. Ask whether the builder provides manufacturer information, care guidance, warranty documents, inspection records, and a final walkthrough. Clear closeout documentation gives you a useful record of the completed work and helps you maintain the deck properly.
Finally, ask what the builder does when an unexpected site condition appears. An honest answer will describe a review and approval process rather than promising that every project will proceed exactly as planned. The right composite deck builder welcomes detailed questions because careful planning protects the structure, the home, and the finished outdoor space.
How Can a Composite Deck Support Your Outdoor Living Plan?
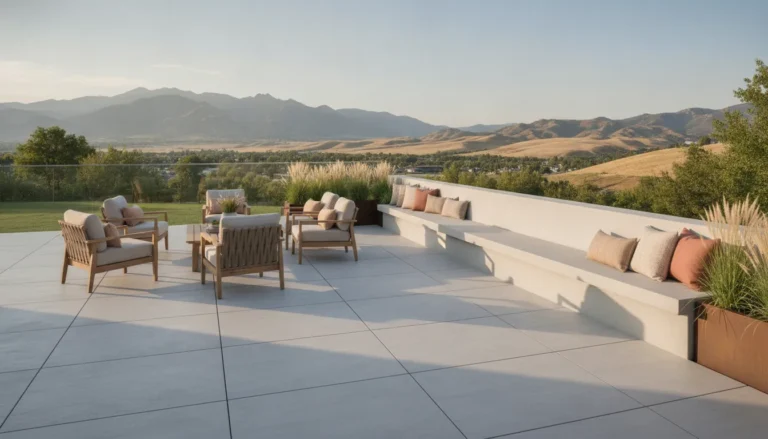
A composite deck works best when it is planned as one part of a connected outdoor living space. A careful builder coordinates the deck’s elevations, stairs, drainage, lighting, landscape transitions, porch or pergola. And nearby concrete so the finished area feels natural to use and performs well in changing Denver Metro Area conditions.
Start with circulation rather than board color. Identify how people will leave the house, reach seating, move toward the yard, and access features such as a grill or garden. That review helps determine the deck’s shape, walking clearances, stair location, and relationship to existing doors. It can also reveal where water may collect or where a transition could become awkward after construction.
Coordinate structures and movement
A porch, pergola, or shade structure should support the way the deck will be used, not compete with it. A builder can coordinate post locations, roof or beam relationships, railing lines, and clear walking paths during design. If stairs connect to a lawn, planting bed, or lower terrace, the landing should provide a deliberate transition instead of ending abruptly in soft soil. For a covered area, the design should also account for headroom, visibility, and how the structure affects light across the deck.
Lighting belongs in this coordination conversation early. Low-glare lighting at stairs and changes in elevation can help make circulation easier after dark. Carefully placed fixture locations keep wiring and hardware from being treated as an afterthought. The final plan should identify where lighting is needed without turning the deck into an overly bright island.
Protect drainage and landscape transitions
Deck planning should consider how roof runoff, surface water, and irrigation move around the structure. The builder should review ledger and siding conditions, deck elevation, stair discharge, and the areas below the framing. A site-specific drainage plan may be needed where slopes, existing concrete, or compacted soil influence water flow. The goal is to keep water from being directed toward the home or trapped against adjacent surfaces.
Landscape design principles are most useful when they are considered alongside the deck, rather than added after construction. The Pennsylvania State University Extension notes that landscape planning should balance function and aesthetics: proper garden design principles can help guide transitions between built surfaces, planting areas, and open space. Planting beds, retaining features, and paths should leave maintenance access and preserve the deck’s intended circulation.
Connect the deck to durable surfaces
Concrete can create a practical lower-level connection for a walkway, patio, fire feature, or outdoor kitchen area. The connection needs thoughtful elevations and expansion or drainage details so the concrete does not create a trip point or send runoff beneath the deck. Stairs, railings, and surface transitions should be reviewed together, especially when a deck meets an existing slab.
Faros Construction builds outdoor living spaces with the larger use of the property in mind. A site assessment and coordinated design can bring these elements together before construction begins. The final walkthrough confirms how the spaces connect and how to care for the completed work.
FAQs: Composite Deck Builder Questions
How do you find a reputable composite deck builder in the Denver Metro Area?
Look for a builder who explains the site assessment, framing plan, decking options, permit responsibilities, and installation process before work begins. Review comparable projects, confirm who handles code requirements, and ask how the builder documents changes and completes the final walkthrough.
What should you look for when hiring a composite deck builder?
Choose a contractor who discusses structure as carefully as appearance. Ask about joist spacing, ledger connections, footings, drainage, stairs, railings, fasteners, and the manufacturer’s installation requirements. Clear written scope and responsive communication are also important signs of a professional process.
How does composite decking compare to wood decking for Denver homes?
Composite decking is made with a blend of wood fibers and plastic. Depending on the product, it can resist common concerns such as rot, termites, and fading, while generally requiring less routine maintenance than wood. The right choice still depends on the home’s design, exposure, and the owner’s maintenance preferences.
Does a composite deck builder handle permits?
Permit responsibility should be confirmed before the project starts. Denver provides residential deck permitting and inspection guidance, so ask your builder which applications, plans, inspections, and code reviews apply to the specific property: Denver residential deck guidance.
Plan Your Denver Metro Area Composite Deck
A thoughtful site review can help you align decking, framing, drainage, stairs, and outdoor-living goals before installation begins. Faros Construction can discuss your property and the direction you want your composite deck project to take.
Contact Faros Construction to discuss your composite deck project.