A patio can look modern without feeling stark or disconnected from the rest of your home. The strongest designs begin with how you plan to use the space, then shape the concrete, planting, shade, and circulation around those daily activities. In the Denver Metro Area, that planning also needs to account for drainage, changing temperatures, and the character of an established property.
Discuss your modern concrete patio plan with Faros Construction Services.
Modern concrete patio ideas work best when clean geometry, purposeful seating zones, complementary finishes, and site-specific drainage planning come together in one buildable design. A tailored plan can balance visual simplicity with practical details that support lasting outdoor use.
For a broader foundation of concrete patio layouts and outdoor-living concepts, see Faros’ backyard concrete patio ideas for Denver outdoor living. This guide focuses on the modern design decisions that extend that planning conversation, including proportion, restrained materials, and coordinated site details.
Written by Ricardo Alfaro, owner and general contractor at Faros Construction Services, this guide reflects an owner-led approach to planning practical outdoor spaces for Denver Metro Area properties.
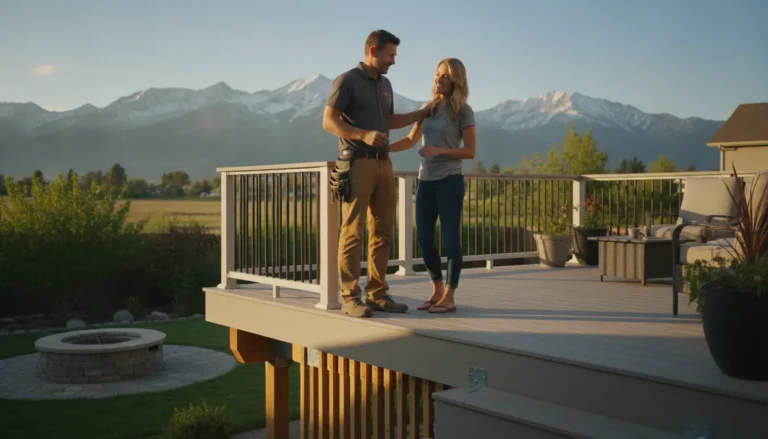
That balance is more important than choosing a dramatic finish or copying a single layout. Start by looking at proportion, transitions, and how the patio will connect to the house and landscape. Those decisions establish whether a contemporary concept feels natural in your backyard and provide a clear foundation for selecting materials and construction details. Ricardo Alfaro, owner and general contractor at Faros Construction Services, brings an owner-led perspective to that planning process, with direct involvement from initial assessment through project completion.
What Makes Modern Concrete Patio Ideas Work in a Denver Metro Area Backyard?
Modern design is less about adding more features and more about making each line, surface, and transition serve a purpose. A successful patio plan uses clear geometry, comfortable proportions, and material choices that fit both the home and the way your household uses the backyard.
Start with proportion, not decoration
Before choosing a finish, map the activities the patio needs to support. A compact seating area may need room for chairs to pull back from a table. A larger entertaining space needs comfortable circulation between the house, seating, and yard. The goal is a layout that feels intentional rather than a single oversized slab with furniture scattered across it.
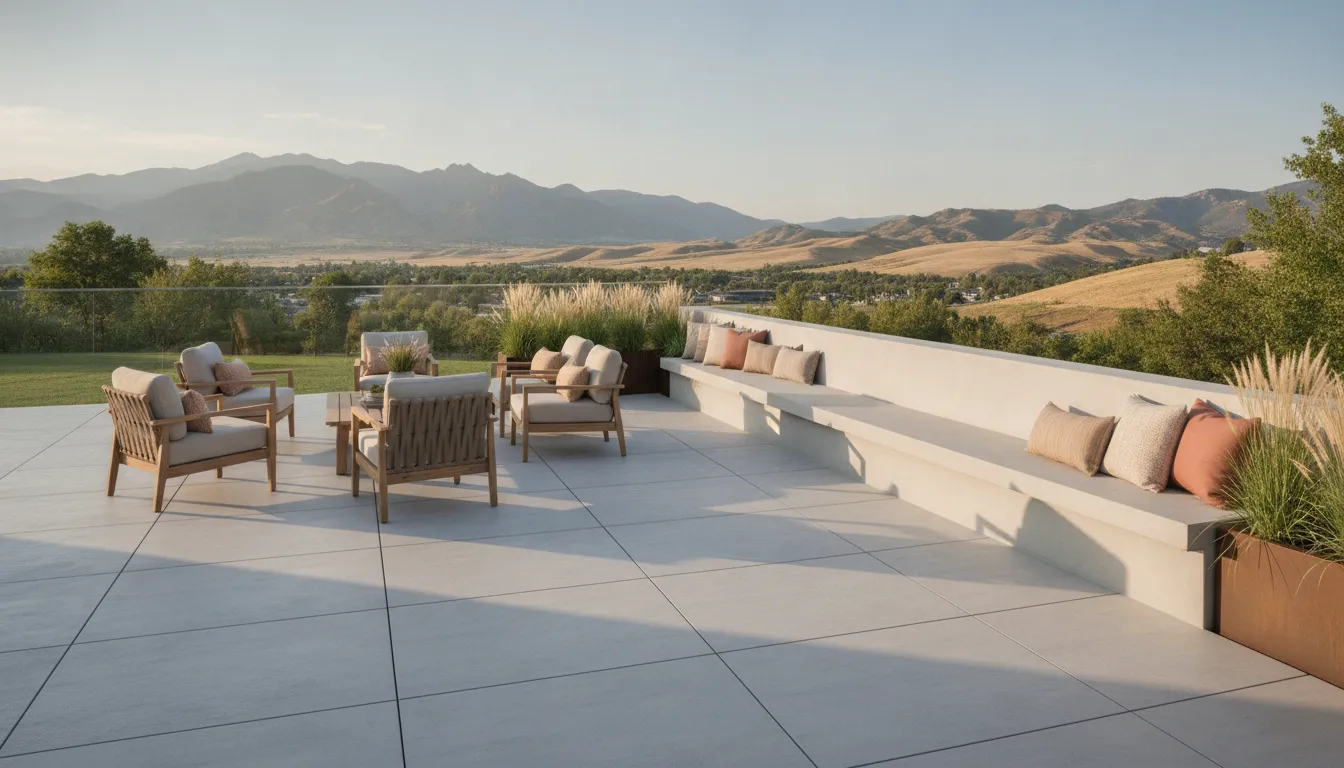
Breaking one broad surface into smaller concrete pads can create visual rhythm and make the patio feel more connected to the landscape. Narrow bands of gravel, planting, or another groundcover can separate those pads without making the design feel busy. This approach is especially useful when you want distinct areas for lounging and dining while preserving a simple overall form.
Balance clean geometry with warmer materials
Modern patios often rely on straight edges, restrained color, and repeated shapes. That precision does not have to feel cold. Wood accents, natural planting, gravel, or carefully selected furnishings can soften the concrete and bring warmth into the composition. Material contrast works best when it is repeated with intention. Such as using one wood tone in seating and a nearby privacy screen rather than introducing several unrelated finishes.
Color and pattern should relate to the existing architecture. A patio can echo the home with a quiet, coordinated palette, or create contrast through a deliberate change in tone and texture. Decorative concrete can combine style and function, while stamped patterns may provide a natural-stone effect when that supports the property’s character. The strongest result usually has one primary surface and one or two supporting materials, not a different finish in every zone.
Make the design fit the property
A modern concept still has to work with the actual backyard. Consider the connection to the home’s doors, changes in elevation, sun exposure, existing trees, drainage paths, and the locations of fences or utilities. A clean rectangle may look excellent in an inspiration photo but require awkward steps or difficult transitions on a sloped lot. Thoughtful planning turns those constraints into part of the design.
Faros tailors patio designs to the character of each property and approaches concrete as part of a larger outdoor environment. When the patio, planting, pergola, or other hardscape elements are planned together, the result feels cohesive and more useful. Explore these integrated outdoor living spaces as you define how your patio should connect to the rest of the backyard.
Once the layout is working on paper, the next decision is how the concrete surface should look and feel underfoot. Finishes can reinforce the modern geometry while adding the texture and visual depth the space needs.
Which Concrete Finishes Fit a Contemporary Patio?
The right finish should support the patio’s visual direction, daily use, and connection to the rest of the property. Smooth surfaces create a quiet architectural look, while brushed, aggregate, stamped, or colored finishes add texture and definition. In the Denver Metro Area, select the appearance together with the traction, maintenance, and installation details so the finished patio is attractive and practical.
| Finish | Visual character | Traction and texture | Planning note |
|---|---|---|---|
| Smooth | Minimal, clean, and architectural | Low texture and a refined feel | Works well with strong geometry and contrasting landscape materials. |
| Broom or brushed | Subtle linear texture with a restrained appearance | More grip than a smooth surface | Useful when you want understated texture without a decorative pattern. |
| Exposed aggregate | Natural, tactile, and material-driven | Visible aggregate creates a textured, slip-resistant surface | Choose aggregate character carefully so it complements nearby stone, planting, and walls. |
| Stamped | Can reproduce patterns and natural-stone effects | Patterned texture adds visual and underfoot variation | Review pattern scale and layout before installation so the design fits the patio’s proportions. |
| Colored or decorative | Can coordinate with existing architecture or create contrast | Texture depends on the selected surface treatment | Use color as part of the complete material palette, not as an isolated feature. |
Match the finish to how the patio will be used
A smooth finish may suit a covered lounge or a simple, modern seating pad. A brushed surface can provide a quieter visual field while introducing useful texture along circulation areas. Exposed aggregate brings the surface itself into focus, which can work especially well where the patio meets planting or other natural materials. Pebbles blended into the concrete can also create visual interest and a slip-resistant texture, making that approach worth considering near garden paths or other areas where traction matters.
Stamped concrete is a practical choice when you want pattern or a natural-stone effect without adding another paving material. Explore stamped concrete patterns and installation guidance before choosing a motif. Faros describes decorative and stamped concrete as options for combining visual appeal with durability, while its patio work is tailored to the character of each property. That property-specific approach helps keep modern concrete patio ideas connected to the home’s architecture, landscape, and intended use.
How Should You Divide a Patio Into Seating and Activity Zones?
Divide the patio by how you expect to use it, then connect each area with a clear, comfortable path. A successful layout gives dining, lounging, cooking, and circulation enough room to work together without making the concrete feel like one oversized, undefined surface.
Start with the dining zone closest to the kitchen or back door when possible. Keep enough clearance around the table for people to pull out chairs and walk behind seated guests. A lounge zone can sit farther from the main traffic path, with chairs or a sofa oriented toward a fire feature, garden view, or the home. These areas do not need different materials to feel distinct. Changes in furniture orientation, pad size, surface pattern, or a narrow band of gravel and planting can establish boundaries while keeping the design cohesive.
If cooking is part of the plan, place the outdoor kitchen where it can serve both dining and lounging without forcing guests through the work area. Counter space, grill access, storage, and utility connections should be considered before the patio is poured. This is one reason an integrated outdoor living spaces plan is more useful than choosing a patio shape in isolation. It coordinates the concrete with the features around it.
Circulation deserves its own zone, even if it is not labeled on the finished plan. Leave a direct route between the home, stairs, yard, and cooking area. Avoid placing a chair, planter, or seat wall where it narrows that route. On a compact patio, a change in elevation can separate uses without adding another material. Step-downs or retaining walls can help create distinct areas for dining, lounging, or other outdoor uses, but they must be coordinated with grading and safe transitions.
Shade can define a zone as effectively as a wall. Tree canopies and trellises add greenery while helping the patio connect to the landscape. A pergola can provide a stronger architectural frame for a dining table or lounge area. Explore pergola ideas for Denver backyards when you want shade and seating to read as one intentional feature. The final placement should account for sun exposure, views, doors, and the way the structure relates to the house.
Discuss your patio seating and activity zones with Faros.
Seat walls can provide durable edges between the patio and planting beds while adding informal seating. On a sloped property, a retaining wall may also help create a more usable level area and support erosion and drainage planning. These features should be sized and located as part of the site plan, not added after the concrete layout is fixed.
Think of the finished design as a sequence of connected outdoor rooms. The strongest modern concrete patio ideas use proportion, movement, shade, planting. And furnishings to make each zone obvious while keeping the overall plan feeling like a natural extension of the home.
How Do Drainage and Grading Shape a Buildable Patio Plan?
Drainage and grading determine whether a patio works as part of the property, not just how it looks in a design sketch. A sound plan accounts for the house connection, runoff, slope, sun exposure, site conditions, and the transition into the surrounding yard before construction begins.
- Study the connection to the house. Start at the door, foundation, steps, and any existing walkways. Confirm how people will enter the patio, where finished surfaces should meet the home, and how water currently moves near the foundation. The patio should support comfortable circulation without creating a low point that directs runoff toward the house. This early review also helps coordinate the patio with future seating, landscaping, or outdoor-living features.
- Observe runoff and existing grade. Walk the site after irrigation or rainfall when possible. Look for ponding, erosion, wet soil, downspout discharge, and water moving from an uphill portion of the yard. Planning should consider drainage and slope together, rather than treating them as finishing details. A site assessment can reveal whether the patio can follow the existing grade or needs a more deliberate transition.
- Decide where level areas belong. Modern layouts often use distinct areas for dining, lounging, or other activities, but each area still needs a practical relationship to the surrounding grade. On a sloped property, a retaining wall or carefully designed step-down may create a usable seating area. Retaining walls can provide structural support, define outdoor areas, and help prevent erosion. Review these retaining-wall ideas for sloped yards before settling on the patio footprint.
- Coordinate retaining walls and drainage. A wall is part of the site system, not merely a border around the patio. Its material, location, drainage approach, and relationship to the proposed slab can affect the buildable plan. Constrained or sloped lots may also involve permit considerations. Local expertise matters because building codes, climate considerations, and community preferences can influence the right planning path in the Denver Metro Area.
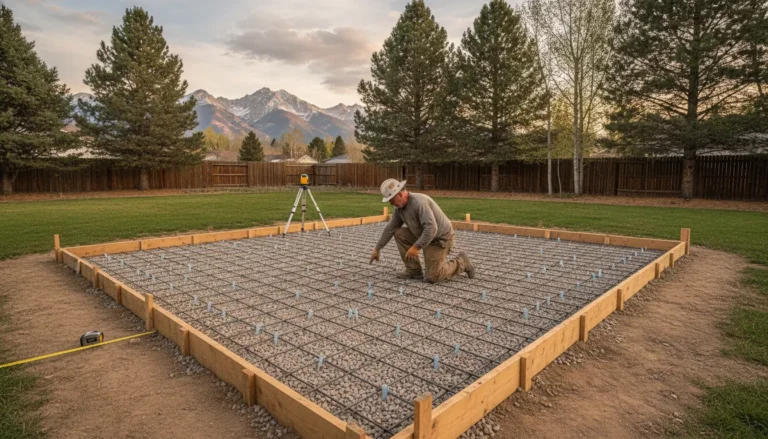
- Confirm preparation before selecting finishes. Once the site approach is clear, the plan can address removal, excavation, base preparation, access, construction sequencing, and the final connection to the yard. Faros describes its process as including consultation and site assessment, design and proposal, permitting and preparation, construction, and a final walkthrough. See the concrete patio installation process to understand how these stages connect. Finish colors and patterns should follow this groundwork, not distract from it.
How Can a Concrete Patio Handle Denver Freeze-Thaw Conditions?
A durable patio plan starts with the conditions it will face, not only the finish you want to see. In the Denver Metro Area, concrete may experience repeated freezing and thawing, moisture, sun exposure, and contact with deicing products. That does not mean a patio will fail, or that any installation can be guaranteed indefinitely. It means the design and construction conversation should account for the environment from the beginning.
The Federal Highway Administration explains that concrete durability is a group of material properties needed to resist a particular service environment. The same concrete may perform well for decades in a mild, dry setting yet deteriorate much faster in a wet freeze-thaw environment exposed to chemical deicers. FHWA guidance on concrete pavement durability therefore treats the environment and the selected materials as connected decisions.
Start below the slab
Base preparation is one of the practical foundations of patio longevity. A properly planned installation considers the existing soil, removes unsuitable material where needed, and creates a well-prepared base that can be compacted consistently. The goal is to provide uniform support and reduce conditions that could contribute to movement. Base compaction, material selection, joints, and surface sealing are all planning topics worth addressing with the builder before concrete is placed. They should not be treated as a substitute for site-specific engineering when engineering is required.
Drainage belongs in the same conversation. Water that collects against the home or remains around the patio can make seasonal movement and surface wear more difficult to manage. The finished layout should coordinate with the home’s connection, surrounding grades, and runoff path. On a sloped property, retaining walls or other hardscape features may be part of creating a usable, well-drained patio area. Faros discusses related retaining-wall ideas for sloped yards as part of broader site planning.
Plan joints and materials for seasonal movement
Control and expansion joints should be considered as part of the layout rather than added as an afterthought. Their location, spacing, and relationship to the patio’s geometry can help organize where movement-related cracking is more likely to occur. A contractor can review the slab dimensions, adjoining structures, transitions, and expected use when planning these details.
Material selection also matters. FHWA identifies selecting cementitious components and aggregate, reducing permeability, and limiting susceptibility to chemical attack as common durability strategies. These choices are project-specific, so a patio discussion should focus on the proposed mix, site exposure, finish, and construction conditions rather than a generic promise of performance.
Freeze-thaw damage is recognized as a serious threat to concrete pavement in cold regions, and research also notes that external loading can accelerate damage. Deicing salts may interact with concrete during freeze-thaw cycles by contributing to internal pores or crystalline expansion pressure. The academic review of these mechanisms is available through this peer-reviewed freeze-thaw study. Air entrainment is among the mitigation approaches reviewed for improving frost resistance, but the appropriate specification belongs with the qualified project team.
For modern concrete patio ideas, durability is not separate from appearance. A thoughtful plan coordinates the finish, slab layout, drainage, base, joints, and expected use so the design fits the Denver Metro Area setting.
From Inspiration to Installation: A Denver Metro Area Patio Checklist
A strong patio brief turns attractive ideas into decisions that can be reviewed, measured, and built. Use this checklist before construction conversations so the design reflects how your household uses the space, the conditions of your property, and the practical details that affect installation.
- Define the purpose of the patio. Write down the activities the space must support, such as outdoor dining, lounging, entertaining, grilling, or a quiet place to sit. Note how many people should use each area and whether those activities happen at the same time. Current Denver Metro outdoor-living planning increasingly connects entertaining areas rather than treating the patio as an isolated slab. A clear use brief keeps the layout focused.
- Map dimensions and circulation. Sketch the home, doors, steps, furniture, cooking areas, and main walking routes. Mark where chairs need to pull out and where people will pass behind seated guests. Keep the patio proportionate to the yard and connect it naturally to the house. Smaller concrete pads, planting areas, or gravel bands can create visual separation without making circulation feel accidental.
- Select the finish and color direction. Bring reference images, but identify the specific qualities you like: clean lines, subtle texture, a natural-stone effect, muted color, or contrast with wood and planting. Decorative and stamped concrete can create patterns and stone-inspired character, while other texture techniques may better suit areas where traction matters. Review the finish against the home’s existing architecture, trim, exterior materials, and landscape.
- Document grading and drainage concerns. Walk the site after rainfall if possible and note ponding, runoff paths, downspouts, low areas, slope changes, and the patio’s connection to the home. Include these observations in the brief rather than choosing the surface first and addressing water later. A sloped yard may require coordinated hardscape work or retaining walls to create usable levels and help manage erosion.
- Plan shade, utilities, and supporting features. Mark the sunniest parts of the yard, existing trees, overhead obstructions, hose connections, lighting, electrical needs, and potential locations for a pergola, trellis, grill, or outdoor kitchen. This prevents posts, utilities, and furniture from competing for the same space. For connected entertaining areas, review these concrete patio installation and decorative concrete options alongside the broader outdoor-living plan.
- Assign maintenance expectations. Decide how much time you want to spend cleaning furniture, managing planting beds, refreshing joints or sealers, and keeping drainage paths clear. Choose textures, colors, edges, and adjacent materials that fit that routine. Also identify snow, ice, and deicer exposure so material and installation discussions address the Denver Metro Area environment.
- Complete a site assessment and project review. Confirm property access, existing conditions, connection points, grading constraints, and any permitting questions with the project team. Faros describes its process as consultation and site assessment, design and proposal, permitting and preparation, construction, and a final walkthrough. A qualified concrete patio installation process should make those stages clear before work begins.
- Use the final walkthrough as a verification point. Compare the completed patio with the approved layout and finish direction. Check transitions, edges, drainage paths, steps, shade structures, utility locations, and the intended circulation. Record care guidance and any follow-up items while the project details are still easy to review.
Ask Faros to review your concrete patio layout before construction.
Before you move from inspiration to a contractor conversation, use the existing backyard concrete patio ideas for Denver outdoor living guide as the broader planning reference. Keep this modern lens focused on geometry, restrained material palettes, and coordinated zones, while the canonical guide remains the primary destination for general patio ideas.
Frequently Asked Questions
How can I make my concrete patio look more attractive?
Start with a clear layout, then use contrast and texture intentionally. Smaller concrete pads with gravel or planting gaps can break up a large surface, while decorative or stamped finishes can introduce patterns and natural-stone effects. Wood accents, coordinated colors, and a pergola or trellis can add warmth, shade, and connection to the surrounding landscape. The best combination should fit your home’s architecture and the way you plan to use the patio.
What are the downsides of having a concrete patio?
Concrete requires careful planning because poor drainage, inadequate base preparation, or uncontrolled movement can lead to cracking or surface problems. A large uninterrupted slab can also feel visually stark, and a smooth finish may provide less traction when wet than a textured option. These concerns do not rule out concrete, but they make site assessment, grading, joint layout, finish selection, and construction quality important parts of the design.
How should I plan a modern concrete patio for a sloped yard?
Begin by evaluating the home’s connection, existing grades, runoff, sun exposure, and the locations of doors and utilities. A retaining wall or carefully designed step-down can create a more usable level seating area, but wall materials, drainage, and permit considerations may affect the plan. A site assessment should come before finalizing dimensions or finishes.
How can a concrete patio handle Denver Metro Area freeze-thaw conditions?
Specify the mix and construction details for the environment rather than choosing materials by appearance alone. A properly compacted base, planned joints, controlled water movement, and a suitable textured finish all support a more durable installation. Freeze-thaw exposure and deicing salts can stress concrete, so discuss air entrainment, permeability, aggregate selection, and maintenance with the builder before construction. FHWA guidance explains why environment and materials must be considered together.
Ready to Plan Your Modern Concrete Patio?
A thoughtful patio plan can bring together seating, circulation, drainage, finishes, and Denver Metro Area durability considerations before construction begins. Faros Construction Services can help turn your ideas into a practical outdoor-living plan shaped around your property and how you want to use it.
Contact us through the Faros contact page to discuss your patio plan.