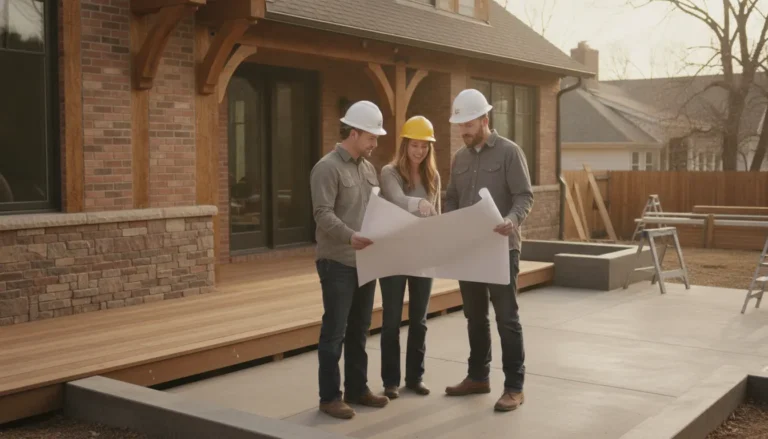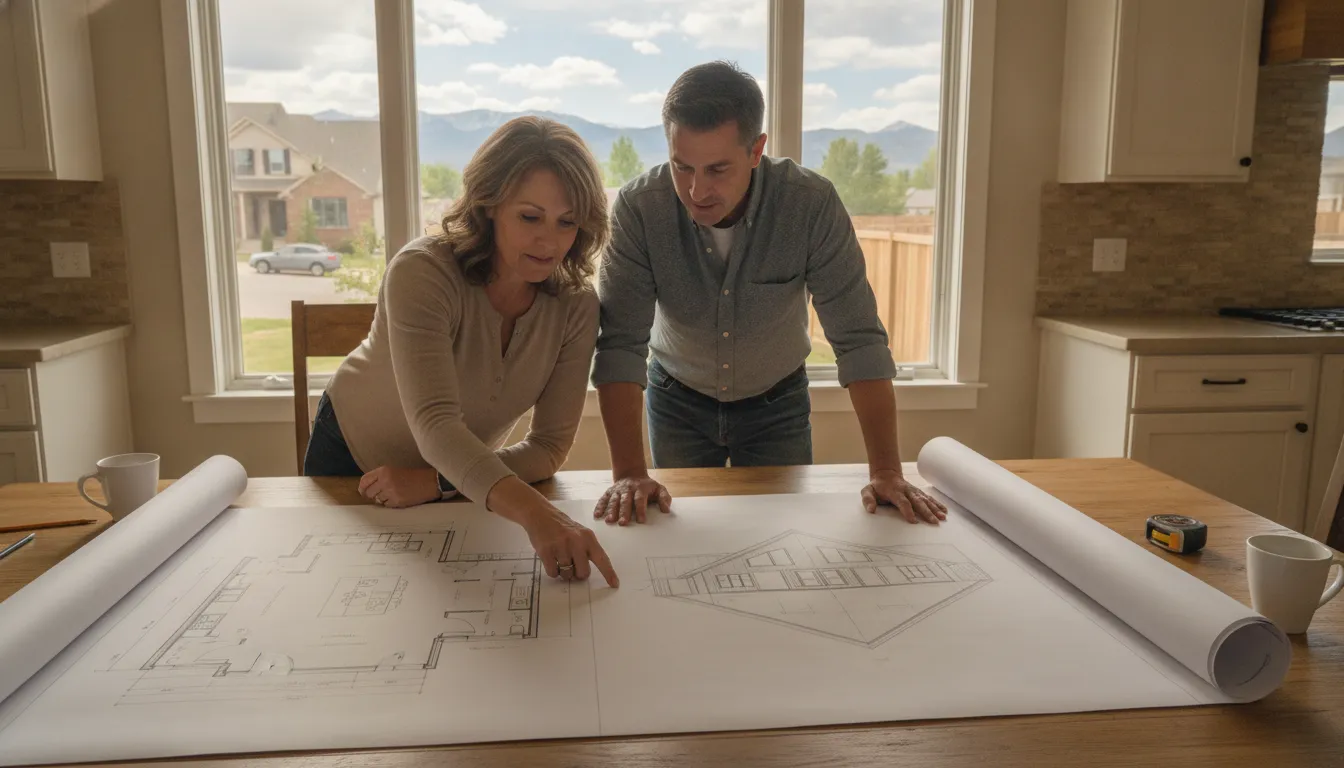
Room addition design planning is where a promising idea becomes a practical direction. Before choosing finishes or drawing a final floor plan, Denver Metro Area homeowners need to decide how the new room will be used, where it can fit, how it will connect to the existing home, and which structural, utility, drainage, and approval questions must be answered.
Contact Faros to discuss your room addition goals.
A strong room addition plan connects daily use, layout, site conditions, daylight, privacy, structure, utilities, exterior character, and approvals before construction decisions become difficult to change.
The goal is not simply to add square footage. It is to create a room that feels intentional, supports the way your household lives, and works with the property you already own. The decisions below can help you prepare for a productive conversation with a qualified construction team.
Why should room addition design planning start with daily use?
The most useful addition begins with the job the room needs to perform. Defining that job first keeps the design focused, helps the team evaluate possible locations, and prevents a visually appealing plan from overlooking circulation, storage, privacy, or future flexibility.
Define the primary purpose
Write down what the room should make easier. It might provide a quieter home office, a family gathering area, a guest bedroom, a larger dining space, a playroom, or a more accessible living area. Describe who will use it, when it will be occupied, and what activities need to happen there.
Separate non-negotiable functions from preferences. For example, a quiet workspace may require sound separation and dependable outlets, while a family room may depend more on open circulation, durable surfaces, and a clear connection to the yard. This distinction helps preserve the most important features if the plan needs to change.
Plan for the way the household may change
A room addition should serve more than one moment in the life of the home when possible. A guest room may later become an office. A playroom may need to transition into a study or flexible family space. A wide opening, thoughtful storage, or adaptable lighting plan can make the room easier to use as routines evolve.
Map the relationships between rooms
Think beyond the new room itself. Which existing spaces should be nearby? How will someone move from the entry to the new room, from the kitchen to a dining expansion, or from the bedroom area to a new bathroom? Mark the preferred path for everyday movement, deliveries, guests, and outdoor access.
Furniture is a useful test. Place the largest pieces you expect to use, then check door swings, walking paths, window locations, storage, and sightlines. A room that looks generous on an empty plan can feel constrained after furniture and daily activity are added.
Which room addition layout fits the property and the household?
The best layout depends on the room’s purpose, the existing floor plan, the buildable area, and how the addition can connect to the home’s structure and systems. Comparing a few design directions early is often more useful than committing to one footprint too soon.
| Design direction | Useful when | Early question |
|---|---|---|
| Ground-level room | You want convenient access and a direct relationship to the yard. | Can the footprint fit while preserving setbacks, drainage, access, and useful outdoor space? |
| Kitchen or dining expansion | The existing gathering area feels tight or disconnected. | Which walls, openings, utilities, storage, and circulation paths matter most? |
| Guest or flexible suite | You need private space that can serve more than one purpose. | How should privacy, bathroom access, storage, and future flexibility be arranged? |
| Dedicated home office | Work or study requires separation from the busiest areas. | Where can the room provide quiet, daylight, reliable utilities, and a convenient route? |
| Second-story addition | The site has limited room to expand outward. | Can the existing structure, stairs, roof, and systems support the proposed design? |
These directions can overlap. A ground-level family room may include a work zone, and a kitchen expansion may need a dining area that opens toward the backyard. Compare each option against the existing home’s proportions, not only the new room’s interior dimensions.
If your project is an enclosed room addition, keep the design conversation broader than a porch or covered outdoor area. Faros’s porch addition planning guide addresses a different project type, while an enclosed addition requires closer attention to interior circulation, insulation, utilities, structure, and conditioned space.
What site conditions shape room addition design planning?
A site review shows whether the desired room can occupy a particular part of the property and what the design must address before construction. In the Denver Metro Area, grade, drainage, snow, access, existing landscaping, and neighborhood requirements can all influence the most practical location.
Study the available footprint
Measure the area where the addition might go and note setbacks, property boundaries, adjacent structures, fences, mature trees, utility routes, and access points. The usable building area may be smaller than the open area visible from a window or patio.
Construction access matters too. Consider where workers, materials, equipment, and debris would move. A plan that leaves no reasonable route for staging can create avoidable disruption or require changes before work begins.
Review grade and water movement
Pay attention to how water moves across the site during rain and snowmelt. A new footprint, roof, walkway, or hard surface can change drainage patterns around the home. The design should account for grading, roof runoff, foundation protection, and the relationship between the new and existing ground elevations.
Existing conditions should be documented rather than assumed. A site that appears level may still have elevation changes that affect foundation work, entry steps, floor transitions, and accessible movement. Early review helps identify questions for the appropriate design and construction professionals.
Check the connection to the existing home
Look at the existing foundation, framing, exterior materials, rooflines, windows, siding, masonry, and mechanical systems. The new work needs a clear connection to the old work, both physically and visually. The appropriate solution depends on the property and the design, so avoid treating a neighboring addition as a universal template.
How should daylight, privacy, and outdoor connection be balanced?
Windows and openings shape how a new room feels, how it relates to the property, and how comfortable it is throughout the day. Room addition design planning should balance natural light with privacy, glare control, furniture placement, views, and the position of nearby homes or outdoor spaces.
Place windows around the room’s use
Start with the activities that will happen near each wall. A desk may need controlled daylight rather than a window directly behind a monitor. A dining area may benefit from a view and a comfortable path to the yard. A bedroom may need privacy and predictable light at the time it is occupied.
Window size and placement also affect furniture, storage, heating and cooling, and exterior proportions. More glass is not automatically a better design. The opening should support the room’s function and work with the existing home’s scale.
Plan privacy and sightlines
Review what occupants will see from inside the addition and what neighbors or visitors may see into it. A side-yard window, high window, screened opening, or carefully placed landscaping may provide light without putting everyday activity on display. Privacy decisions should be made before the walls, plumbing, and furniture plan are finalized.
Make outdoor access intentional
If the room should connect to a patio, yard, or porch, plan the threshold, door swing, grade, weather protection, and route outside together. The connection should not create a water-management problem or an awkward step between finished floor levels. Consider how the doorway will be used with furniture, groceries, guests, and seasonal conditions.
Review Faros’s Denver home building services as you compare design and construction paths.
Which structural and utility questions should be resolved early?
Design decisions become more dependable when the addition’s structure and building systems are considered before the layout is treated as final. A room can look complete on paper while still leaving major questions about openings, loads, heating, cooling, electrical service, plumbing, ventilation, and the transition between old and new work.
Understand the structural connection
Ask how the addition will connect to the existing foundation, walls, floor, and roof. A new opening may affect the existing load path. A second-story plan may raise questions about support, stairs, roof framing, and the structure below. The right evaluation depends on the proposed design and existing conditions.
Coordinate heating, cooling, and electrical needs
Consider how the new room will be heated, cooled, ventilated, and illuminated. Review the location of registers, returns, thermostats, outlets, switches, fixtures, and equipment access. If the addition includes a kitchen, bathroom, laundry area, or wet bar, plumbing and ventilation should be coordinated with the layout instead of added after the fact.
Protect service access
Systems need future maintenance access. Avoid placing built-ins, finishes, or tight framing where they would prevent a technician from reaching important equipment or connections. The design should account for both completion day and the years of routine use that follow.
How can the addition feel connected to the existing home?
A successful addition feels like part of the property rather than a separate box attached to it. Continuity comes from proportion, roof and wall transitions, exterior materials, window relationships, interior openings, floor levels, trim, and the way the new room meets the existing circulation.
Coordinate the exterior
Review roof pitch, eaves, siding or masonry, window proportions, colors, trim, and foundation exposure. Exact matching may not be possible when materials have aged, but the design can still feel deliberate. A new roofline should respond to the existing home and site rather than being selected only for interior volume.
Coordinate the interior transition
Look at floor heights, ceiling levels, casing, baseboards, wall finishes, and the size of connecting openings. A wider opening can improve flow, but it must be considered with structure, furniture, heating and cooling, and the character of adjacent rooms. A small change in level or ceiling height should be addressed visibly and safely.
Choose durable materials for the use
Material selection should follow how the room will be occupied. High-traffic areas may need resilient flooring and easy-to-maintain surfaces. A quiet room may benefit from acoustic planning. A room connected to the yard should account for dirt, moisture, seasonal footwear, and the transition between exterior and interior spaces.
What approvals belong in a room addition design plan?
Approval requirements depend on the project, property, and jurisdiction. A room addition plan should identify the likely permit, plan-review, inspection, HOA, and utility-coordination steps early enough that they can shape the design rather than delay it.
Confirm jurisdiction-specific requirements
Denver Metro Area communities can have different procedures and requirements. A ground-level addition, second-story addition, structural opening, or major system change may require different documentation. Confirm the applicable authority and process for the property instead of assuming that a prior project followed the same path.
Include HOA and neighborhood review
If an HOA or architectural committee applies, include its review alongside municipal permitting. Exterior appearance, setbacks, materials, rooflines, and neighborhood compatibility may be part of that review. HOA approval and municipal approval are separate steps, and one does not necessarily replace the other.
Plan inspections and decision points
Inspections should be aligned with the construction sequence so that required work can be reviewed at the appropriate stage. The plan should also identify who will prepare submissions, answer review comments, coordinate utility questions, document selections, and confirm the next decision.
For broader context on evaluating a local construction partner, use Faros’s guide to finding a general contractor for a Denver project. This room-addition article adds the design-specific questions to ask before a contractor-ready scope is finalized.
How do you prepare a contractor-ready room addition design brief?
A short design brief gives a construction team a clear starting point. It does not need to be a complete set of drawings. It should capture the household’s goals, the existing conditions that matter, the decisions that are still open, and the questions that need professional review.
- Describe the room’s job. Name the primary users, activities, privacy needs, storage needs, and how the room may change in the future.
- List the connection points. Note which existing rooms, doors, windows, stairs, utilities, and outdoor areas should connect to the addition.
- Record site observations. Identify grade changes, drainage concerns, access limitations, landscaping, nearby structures, and the best times of day for daylight.
- Separate must-haves from preferences. Keep essential function, safety, access, and system needs distinct from finishes or features that can be evaluated later.
- Bring questions, not assumptions. Ask how structure, approvals, utilities, sequencing, site protection, and closeout will be evaluated for the specific home.
Photos, a simple sketch, furniture dimensions, and a list of daily frustrations can make the first conversation more concrete. The team can then test the idea against the home and site before the design advances too far.
Bring your room addition design questions to Faros for an owner-led conversation.
Room Addition Design Planning FAQs
These answers provide a starting framework for homeowners in the Denver Metro Area. Exact design, approval, and construction requirements depend on the property and the proposed scope.
What is the first decision in room addition design planning?
Start by defining what the room must do for the household. Identify the primary users, activities, privacy needs, storage, circulation, and any future use before choosing a footprint or finish.
Is a ground-level or second-story addition better?
Neither option is universally better. A ground-level plan may provide direct access to the yard, while a second-story plan may preserve more outdoor area. Compare the site, structure, stairs, roof, utilities, access, and daily use for the specific home.
When should a contractor be involved in the design?
Early involvement can help test the concept against existing conditions, access, structure, utilities, drainage, approvals, and construction sequencing. The goal is to identify practical questions before the design is treated as final.
How do I make a new room match my existing home?
Coordinate the addition’s proportions, roofline, windows, exterior materials, floor levels, openings, trim, and interior transitions with the existing home. A site and structure review should guide those decisions rather than relying on appearance alone.
Can I stay in my home during a room addition?
That depends on the rooms and utilities affected, the construction sequence, access, work-zone protection, and the project’s safety plan. Discuss staging, temporary routes, noise, dust, deliveries, and utility interruptions before work begins.
A well-defined room addition plan helps connect your goals to the home’s existing structure, the property, and the requirements that govern the work. Faros Construction Services serves homeowners and property owners throughout the Denver Metro Area with owner-led coordination, quality craftsmanship, and clear communication.