By Ricardo Alfaro
Well-designed paver solutions can turn a disconnected yard into a practical outdoor environment. A paver patio can create a level place for meals, a walkway can guide people safely between spaces, and carefully planned grades can help direct water away from areas that should stay dry. In the Denver Metro Area, the best result begins below the visible surface.
Talk with Faros Construction Services about a paver plan for your Denver Metro Area property.
Pavers are only one part of the system. Soil conditions, excavation, aggregate, slope, edge restraint, joints, nearby structures, planting areas, and the way the space will be used all affect long-term performance. This guide explains how those pieces work together, what to consider before choosing a pattern, and when professional installation is the safer choice.
What are paver solutions?
Paver solutions are coordinated hardscape plans that use individual paving units, a prepared base, drainage and grading details, edge support, and maintenance access to create useful outdoor surfaces. Instead of treating a patio, walkway, or yard transition as an isolated surface, the plan connects movement, water management, appearance, and outdoor living in one buildable system.
The phrase can describe more than a material selection. It may include a patio, a path to a pergola, a transition around an outdoor kitchen, or a series of walkways that connect planting beds. It can also include a repair or redesign when existing pavers have settled or developed areas that hold water.
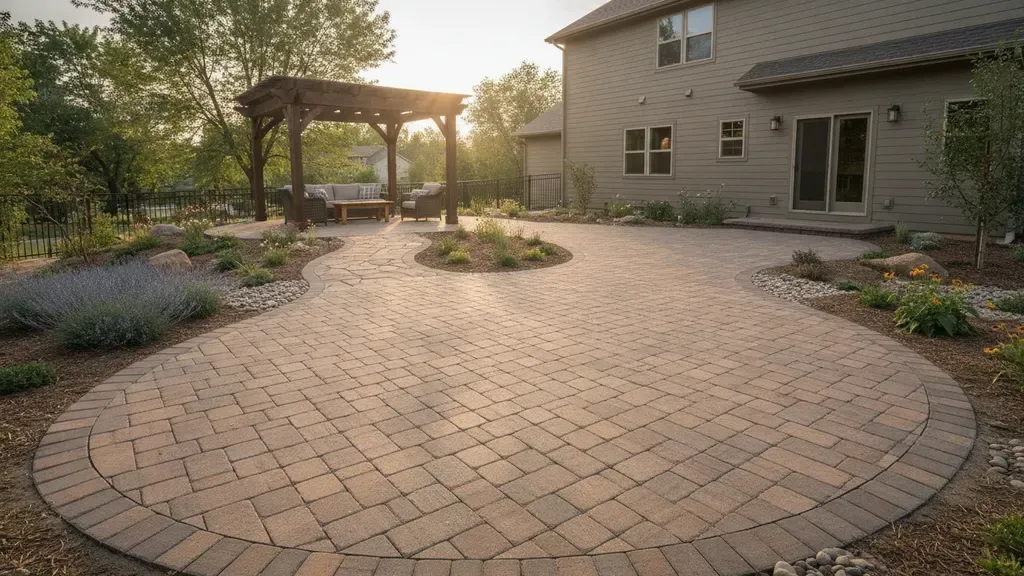
Faros Construction Services approaches hardscape work as part of the larger property. The hardscape and landscape contracting team can coordinate paver surfaces with retaining walls, planting areas, drainage features, and other site elements. That broader view matters when a surface must look natural beside the home while also handling foot traffic, snowmelt, rain, and everyday outdoor use.
How can pavers support patios, walkways, and outdoor living?
Pavers support outdoor living by giving each activity a defined surface and a clear relationship to the next space. A patio can hold furniture and gathering areas, while a walkway can protect lawn edges from repeated traffic. A wider transition can connect the home to a pergola, fire feature, or outdoor kitchen without making the yard feel divided.
Start with the way people will use the property. A dining patio may need room for chairs to move back from a table. A path beside a garden may need a comfortable route with fewer abrupt turns. A service route to an outdoor kitchen may need a more direct connection than a decorative garden walk. Each use affects dimensions, slope, material selection, and edge details.
Strong paver solutions also make room for future maintenance. A surface should not force irrigation access through a narrow corner or leave a downspout discharge aimed at a joint line. Planting beds should have clear borders, and transitions near steps or doors should be easy to inspect. These details make the finished space more useful because they are considered before the first unit is placed.
| Outdoor need | Paver planning response | Details to review |
|---|---|---|
| Patio seating | Create a stable, appropriately sized surface for furniture and foot traffic. | Finished elevation, drainage away from the home, furniture layout, and edge support. |
| Walkway connection | Provide a clear route between doors, gathering spaces, parking areas, and the yard. | Comfortable width, transitions, slope, lighting coordination, and trip hazards. |
| Water management | Use grading, joints, base design, and planned outlets to manage runoff. | Roof discharge, soil behavior, low points, adjacent structures, and maintenance access. |
| Outdoor living zone | Blend pavers with pergolas, kitchens, fire features, planting, and seating. | Utility locations, clearances, movement between zones, and visual continuity. |
Why do base preparation and grading matter so much?
Base preparation and grading determine whether a paver surface remains stable and sheds water as intended. The visible units can be attractive on installation day, but an uneven excavation, weak aggregate layer, poor compaction, or incorrect slope can lead to movement, settlement, standing water, and difficult repairs later.
A proper installation starts with a site assessment. The installer reviews existing grades, soil, trees, downspouts, irrigation, utility locations, foundations, steps, and areas where water already collects. The planned finished elevation must also relate to door thresholds, existing concrete, fences, retaining walls, and planting beds. A small elevation mistake at one transition can create a recurring drainage or safety problem.
Excavation then creates room for the pavers, bedding material, and compacted base. The required depth depends on the site, soil, loading, drainage design, and intended use. A pedestrian garden path and a surface that supports regular vehicle movement should not automatically receive the same build-up. The key is a base designed for the actual conditions, not a shallow layer spread over undisturbed soil.
Compaction is equally important. Aggregate should be placed in controlled lifts and compacted so the base has consistent support. Soft areas may need to be removed or addressed before the next layer is placed. The bedding layer should provide a consistent setting surface, but it should not be used to correct major grade problems. Correcting the underlying base is more reliable than trying to hide an uneven foundation with extra bedding material.
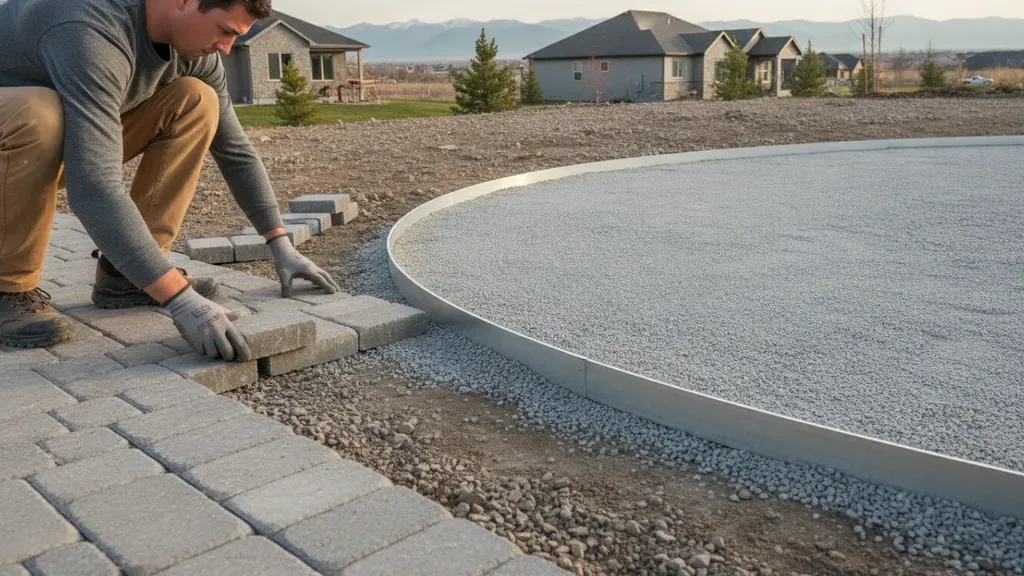
Grading gives water a planned direction. That may mean moving water away from the home, protecting a lower planting bed, connecting to an approved outlet, or coordinating with a drainage feature. The solution depends on the property. More slope is not automatically better, because a steep surface can be uncomfortable to walk on and may concentrate runoff. Good grading balances comfort, drainage, appearance, and the surrounding site.
For additional water-management context, the U.S. Environmental Protection Agency permeable pavement fact sheet describes how pavement systems can be designed with a surface and stone reservoir below. That reference supports the broader lesson that the layers beneath a finished surface are part of its performance.
How do Denver Metro Area conditions affect paver durability?
Denver Metro Area paver installations need to account for freeze-thaw movement, snowmelt, intense sun, soil changes, and water that can move through or around the surface. Durable results come from matching the base, drainage plan, paver selection, edge restraint, and maintenance approach to the property rather than relying on the paver unit alone.
When water enters the ground and later freezes, expansion can move soil or saturated base material. Repeated cycles can contribute to heaving, settlement, rocking units, or joint changes. A well-built base helps limit uneven movement by providing consistent support and a path for water to leave the system. It does not eliminate every seasonal change, but it can make the surface more resilient.
Sun and weather also influence the design. Exposed areas can dry quickly, while shaded edges may hold moisture longer. Snow removal requires attention to surface texture, edge height, and the equipment that will be used. Deicing products should be selected carefully and used according to the paver manufacturer’s guidance. A maintenance plan should also include checking low spots after major weather events.
Permeable pavers may be appropriate for some drainage goals, but they are not a universal answer for every yard. Soil infiltration, subgrade conditions, incoming runoff, underdrains, and available outlets all need review. Faros’ existing guide to permeable pavers for yard drainage covers that narrower system in more detail. This article focuses on the larger paver solution, where drainage is one coordinated design consideration among several.
Climate-aware design also means leaving enough room for inspection. Joints, edges, transitions, outlets, and connections near the home should remain visible and reachable. If a system cannot be inspected, small problems may continue until the surface shows a larger symptom. Planning for service access is a practical part of durability, not an afterthought.
Which paver patterns and edges work best?
The best pattern is the one that supports the shape, use, and architecture of the space while keeping installation and future care practical. Running bond, basketweave, herringbone, modular layouts, and mixed sizes can create different visual effects, but each pattern also affects cuts, borders, transitions, and how the surface relates to curves or changes in direction.
Simple patterns can make a narrow walkway feel orderly and can reduce visual competition with planting. A more structured border can define a patio and give furniture a clear visual zone. Herringbone patterns may suit areas where directional interest or additional interlock is desired, while modular combinations can help a larger patio feel more varied. Pattern decisions should be made with the actual paver sizes and site dimensions in view.
Edges deserve the same attention as the field of pavers. Rigid edge restraint helps keep units from spreading under repeated foot traffic, weather, and routine maintenance. It may be created with a manufactured restraint system, concrete edge, or another method suited to the design. The correct choice depends on the paver, soil, adjacent landscape, curves, drainage details, and appearance goals.
Curves and transitions require careful layout. A curved border may need smaller cuts or a deliberate soldier-course detail so the edge looks intentional. Steps need secure nosing and a clear change in elevation. Where pavers meet concrete, gravel, turf, or planting beds, the transition should not create a lip that collects debris or becomes a trip point.
Color and texture should support the home rather than compete with it. A restrained base color with a border can create definition without making the patio feel busy. A natural-looking blend may connect the pavers to stone, wood, or planting. The right selection also considers how dust, seasonal debris, and routine cleaning will appear over time.
What maintenance do paver solutions require?
Paver maintenance is straightforward when small issues are addressed early. Regular care usually includes sweeping debris, rinsing when appropriate, removing weeds before roots spread, checking joints and edges, observing low spots after storms, and replacing damaged units when necessary. The exact schedule depends on shade, trees, traffic, snow removal, and the selected joint material.
- Keep joints clear: Remove soil, leaves, and organic debris before they compact into the joints.
- Watch for movement: Rocking or settled units can signal a base or drainage concern that should be assessed.
- Protect edges: Keep landscape equipment and heavy loads from pushing against unsupported borders.
- Manage water: Confirm that downspouts, outlets, and surface flow still direct water where the design intended.
- Clean thoughtfully: Use methods and products that fit the paver material and joint system, especially after winter.
- Plan repairs: Save spare units when possible so a damaged paver can be matched and replaced.
Cleaning is not a substitute for correcting a structural issue. If one area continues to settle, adding joint material may only hide the symptom temporarily. A professional should review recurring movement, erosion at an edge, water that remains after normal drainage time, or a surface that no longer meets a door, step, or walkway comfortably.
Seasonal observations are useful. Walk the surface after snowmelt and after a heavy rain. Look for water moving toward the house, soil washing out beside an edge, or a low point that was not present before. A short note and a photograph can help an installer identify whether the concern is surface maintenance, joint loss, grading, or a deeper base condition.
For landscape-water planning beyond the hardscape itself, the NC State Extension landscape design guide offers a useful reference for thinking about water movement, plant placement, and landscape design as connected decisions.
When is professional paver installation the safer choice?
Professional installation is the safer choice when the project involves drainage, complex grades, freeze-thaw exposure, steps, retaining walls, utility conflicts, large areas, vehicle loading, or a close connection to the home. It is also wise when a homeowner cannot verify the soil, base depth, compaction, finished elevations, or edge support needed for a stable result.
A small decorative project on a level, well-drained site may appear simple, but the risk increases when several systems meet. A patio beside a foundation must shed water correctly. A walkway over a slope needs comfortable transitions. A yard with runoff may need a coordinated outlet rather than a surface patch. A space near an outdoor kitchen may need utility clearances and a surface that remains easy to clean and access.
A professional hardscape contractor can help evaluate those conditions before material is ordered. The process should include a site review, a discussion of intended use, a layout and elevation plan, material and pattern decisions, base and edge details, and a clear explanation of how drainage will be handled. The goal is not to make every project complicated. The goal is to identify the details that should not be guessed.
Faros Construction Services also builds broader outdoor living spaces where pavers need to work with patios, pergolas, fire features, kitchens, planting, and other improvements. A connected design can make the yard easier to use and can help each surface feel like part of the same property.
Ask questions before work begins. Who is responsible for checking finished elevations? How will water move during a storm? What supports the outside edge? Which areas need access for maintenance? How will the layout meet existing steps or doors? What care does the selected joint system require? Clear answers are a sign that the installation is being planned as a complete system.
A practical planning sequence often includes:
- Review existing grades, soil, drainage, utilities, steps, and structures.
- Define how people will use each patio, walkway, and outdoor-living connection.
- Choose the paver, pattern, edging, base, and transitions as one coordinated system.
- Confirm finished elevations, water-management details, maintenance access, and care requirements before installation.
Bottom line: The most reliable paver solutions combine attractive materials with a prepared base, sensible grading, secure edges, thoughtful transitions, and a maintenance plan. In the Denver Metro Area, that combination is more important than a pattern chosen from a sample alone.
Frequently Asked Questions About Paver Solutions
Are pavers a good choice for Denver Metro Area patios?
Pavers can be a strong choice for Denver Metro Area patios when the base, grading, drainage, edge restraint, and joints are designed for the site. Individual units can also make selected repairs more manageable than replacing one continuous surface, but installation quality remains essential.
Can pavers help with yard drainage?
Pavers can be part of a yard drainage plan, especially when grading, joints, base layers, and outlets are coordinated. Permeable paver systems address infiltration more directly, but neither standard nor permeable pavers should be expected to solve every water problem without a site review.
Can pavers be installed directly on soil?
Pavers should not be placed directly on ordinary undisturbed soil when a stable, durable surface is expected. Proper excavation, a suitable compacted base, bedding material, grading, and edge support are needed, with the build-up adjusted for soil conditions and intended use.
Which paver pattern is easiest to maintain?
A pattern with a clear layout, sound edge support, and accessible transitions is generally easier to maintain than a design selected only for appearance. The paver shape, joint material, surrounding landscape, traffic, and ability to replace units all matter more than a single pattern name.
How do I know if a paver surface needs repair?
Recurring settlement, rocking units, spreading edges, missing joint material, erosion, standing water, or an uneven transition can indicate a repair need. Cleaning may resolve debris or weeds, but repeated movement or drainage changes deserve an assessment of the base and surrounding grades.
What should I discuss with a paver contractor?
Discuss the intended use, layout, finished elevations, base preparation, drainage, edge restraint, pattern, maintenance, adjacent structures, and how the work will connect to the rest of the yard. A qualified contractor should be able to explain the system in practical terms before installation begins.