
If you are looking for a concrete contractor Westminster CO homeowners can work with confidently, begin by defining the project and checking how each contractor plans to handle the site, drainage, preparation, and finish. A clear scope and thoughtful conversation can help you choose a good fit for a driveway, patio, sidewalk, or other concrete work in the Denver Metro Area.
Discuss your concrete project with Faros
What should you ask a concrete contractor Westminster CO homeowners are considering?
Ask how the contractor will assess existing conditions, prepare the base, manage water, and confirm the finished work meets the intended use. The answers should connect directly to your property rather than sound like a one-size-fits-all promise.
Before a conversation, write down what you want the concrete to do. A driveway needs to support vehicle use and provide a safe path to the street. A patio should work with doors, steps, seating, and the yard. A sidewalk needs a useful route and transitions that feel comfortable underfoot. A contractor should ask about these daily uses before recommending a layout or finish.
Faros provides concrete contracting for driveways, patios, sidewalks, decorative concrete, and structural foundations. Review the concrete services available in the Denver Metro Area to identify the type of work that best matches your plans.
How can you define the concrete work before requesting a proposal?
A useful project description covers the location, purpose, approximate dimensions, existing surface, access, and any changes you want to make. These details give a contractor a practical starting point for a site assessment.
Walk the area and note what should remain, what may need removal, and where people or vehicles enter. Take a few photographs from different angles. If the project connects to a home, note door thresholds, steps, downspouts, gates, and nearby landscaping. These observations help frame the discussion, but they do not replace a professional site review.
- Purpose: Describe the everyday use, such as parking, walking, outdoor dining, or access between two areas.
- Approximate size: Measure the general area if convenient, and mark any irregular edges. Final dimensions should be verified on site.
- Existing conditions: Point out cracks, settled areas, standing water, tree roots, or previous patches.
- Access: Explain where workers and equipment could enter, and mention gates, narrow passages, or areas that need protection.
- Finish preferences: Collect examples of colors, patterns, or textures you like, while staying open to recommendations suited to the use.
For a broader view of how concrete work fits with other residential improvements, browse Faros construction services and completed project examples. A photo can help communicate an idea, but the final design should respond to your home’s conditions.
Which details matter most during a site assessment?
The site assessment should consider the ground, existing surfaces, drainage direction, access, connections to the home, and how the finished area will be used. Those conditions influence the preparation and layout needed for a durable, functional result.
Pay attention to where rain and snowmelt travel now. Water should not be directed toward the home or left to collect in an inconvenient low spot. Ask how the proposed surface will relate to nearby soil, planting beds, driveway edges, and entry points. A contractor should explain the intended flow in plain language and identify any site limitations that may affect the plan.
Existing concrete deserves a close look. The pattern and location of cracks, changes in elevation, patches, and separation from adjacent surfaces can help frame the next steps. A superficial mark and a slab that has shifted are not the same condition. Avoid assuming that a surface treatment will address an underlying movement or drainage concern. Faros has a homeowner guide to concrete slab repair that can help you prepare questions when a slab is already damaged.
Access matters, too. Discuss gates, overhead obstructions, nearby windows, landscaping, and where materials or equipment may need to pass. Agree on which areas need protection and how the household will reach doors, garages, or outdoor spaces while work is underway. If the surface is near an existing patio or garden, consider how the transition should look and function. Faros also shares a stone patio planning guide for homeowners weighing adjacent hardscape elements.
How do common residential concrete options compare?
Different concrete applications serve different purposes, so compare them by use, preparation, and finish rather than choosing by appearance alone. This table can help you organize the initial conversation.
| Project type | Common use | Planning questions | Finish considerations |
|---|---|---|---|
| Driveway | Vehicle access and parking | How will the layout meet the garage, street, and existing grades? | Choose a surface that suits daily vehicle and foot traffic. |
| Patio | Outdoor seating and gathering | Where should it connect to doors, steps, and the yard? | Consider texture, color, furniture placement, and drainage. |
| Sidewalk | Walking route between home and outdoor areas | How will the route meet gates, steps, and adjoining surfaces? | Discuss transitions and a finish appropriate for regular walking. |
| Decorative concrete | A planned visual feature for an outdoor area | Which pattern or color suits the home and surrounding landscape? | Review samples and clarify how the design will be applied. |
| Structural foundation | Support for a building or other planned structure | What drawings, site information, and coordination are needed? | Confirm how the concrete scope connects with the wider build. |
Decorative details do not replace sound preparation. Ask how the chosen finish will work with the intended use, adjacent surfaces, and water movement. If you are planning a larger yard update, Faros describes related hardscape and landscape services that may help coordinate concrete with other outdoor features.
What should a written concrete proposal explain?
A written proposal should make the work understandable before construction begins. It should describe the included work, the areas involved, important preparation steps, finish selections, schedule assumptions, and how changes or site surprises will be discussed.
Read the scope carefully and ask for clarification wherever a phrase could be interpreted in more than one way. A clear document helps both sides share the same expectation about what will happen on site.
- Work limits: Identify the area and edges included, plus any adjacent surfaces that will remain untouched.
- Removal and preparation: State what existing material will be removed and how the surface will be prepared before concrete placement.
- Water management: Explain the intended slope and where runoff is expected to go.
- Material and finish: Describe the selected concrete and finish in enough detail to distinguish it from other options.
- Timing: Clarify the expected sequence, site access needs, and what weather or site conditions could change the schedule.
- Cleanup and review: Note how the work area will be left and how the final walkthrough will happen.
- Changes: Ask how new conditions or requested revisions are documented and approved before work proceeds.
Do not treat a short description as a substitute for the conversation. Ask the contractor to explain any unfamiliar terms, and keep a written record of the selections and decisions that matter to your project.
It is also useful to separate confirmed details from assumptions. The visible surface may not show every condition below it, and the proposed layout may need adjustment after the site is reviewed. Ask which decisions can be finalized now and which depend on further investigation or approvals. If the work connects to another planned improvement, explain that early so sequencing can be discussed. For example, the location of a patio can affect how a future walkway or outdoor feature connects to it. A proposal that records these boundaries gives you a clearer basis for follow-up questions and helps prevent different expectations about the same scope.
How can you compare contractors fairly?
Compare the clarity of each contractor’s assessment, scope, communication, and project approach. A well-matched contractor should be willing to explain decisions, discuss tradeoffs, and distinguish known site details from items that need further review.
Use the same project description when speaking with each company. Ask each one to address the same practical topics, then review the responses side by side. Look for specifics about your site, not only general statements about craftsmanship. Notice whether the proposed work reflects how you plan to use the area.
- Does the contractor ask questions about drainage, access, existing conditions, and daily use?
- Can they describe preparation and explain why it suits your site?
- Are included work and exclusions easy to identify in writing?
- Who will be your point of contact, and how will updates be shared?
- How will the contractor address a discovery that changes the planned work?
- Can you review relevant examples of completed work?
Faros Construction Services describes an owner-led approach, with Ricardo Alfaro overseeing projects. The company serves homeowners in the Denver Metro Area and offers concrete work as part of its residential construction services. Read the guide on choosing a contractor in Denver for additional questions to bring to a project discussion.
Request a conversation about your concrete plans
What should Westminster homeowners plan for during construction?
Before work starts, confirm the schedule, access plan, communication routine, and any preparations expected from the household. A shared plan reduces confusion while the active work area changes from day to day.
Ask when the crew expects to arrive, which entrances may be affected, and where people should avoid walking or parking. Put away objects near the work zone and identify anything fragile that needs extra protection. If you have pets, discuss how to keep them safely separated from the work area. Confirm who will notify you if weather or an unexpected site condition changes the schedule.
Concrete work may involve a period when the surface should not be used. Ask the contractor what restrictions apply to your specific project and how you will know when access is appropriate. Do not rely on a general assumption when the conditions, materials, and project details may differ.
For a project on an occupied property, include access and general work-area expectations in the conversation. The CDC’s Project Firstline objectives offer general information about infectious disease prevention; they are not concrete construction specifications.
How does a concrete project move from consultation to completion?
A clear process moves from understanding the site and goals to documenting a plan, completing the work, and reviewing the finished area. Knowing the sequence helps you prepare questions at each stage.
- Consultation and site assessment: Discuss the purpose, review existing conditions, and identify constraints that need attention.
- Design and proposal: Confirm the layout, finish choices, included work, and how the plan responds to site conditions.
- Permitting and preparation: Confirm what approvals or preparation apply to the project, and establish access and protection plans.
- Construction: Keep communication open as the work proceeds, especially if conditions differ from what was visible at the start.
- Final walkthrough: Review the completed work together, discuss any open questions, and confirm care guidance for the surface.
- Follow-up: Keep project documents and maintenance information where you can find them later.
Requirements can depend on the project scope and site. Ask the contractor what approvals should be checked and who will coordinate the next steps. Do not assume that two projects on nearby properties have identical requirements. A written record of the agreed design, selections, and responsibilities makes it easier to keep everyone aligned.
How can you prepare for a concrete contractor Westminster CO consultation?
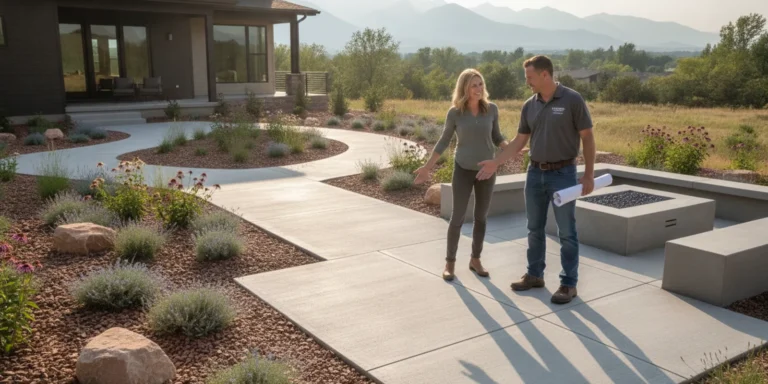
Bring a short description of the project, a few site photographs, your questions, and any ideas for how you want the finished space to function. You do not need a complete design before asking for a professional assessment.
Use this quick checklist:
- Describe the main purpose of the new or repaired concrete.
- Mark the approximate work area and note nearby doors, steps, drainage features, and landscaping.
- Share concerns about cracks, movement, water collection, or access.
- Bring examples of finishes you like, while noting what matters most: appearance, ease of movement, or how the area connects to the home.
- Ask what the site assessment will cover and what information the contractor needs from you.
- Discuss the expected communication and review process.
If the work involves a driveway or another concrete element, review the relevant Faros concrete service information before the conversation. For a broader property project, the Denver Metro Area service-area page can help confirm the company’s stated coverage.
Frequently asked questions
These answers cover common early questions about planning residential concrete work in Westminster and the Denver Metro Area.
What concrete work can I discuss with Faros?
Faros documents concrete services for driveways, patios, sidewalks, decorative concrete, and structural foundations. Describe your specific project so the team can discuss whether it fits the documented work.
Should I repair or replace a damaged concrete slab?
That depends on the type and extent of damage, the slab’s movement and support, and the conditions around it. A site review can help distinguish surface concerns from issues that may need a different approach. Note where cracks or elevation changes appear before the assessment.
What details should I compare between written proposals?
Compare the work limits, removal and preparation, drainage approach, finish selections, schedule assumptions, cleanup, and process for changes. Ask each contractor to clarify exclusions so you understand what is and is not included.
How should I choose a concrete finish?
Start with the way the area will be used and the appearance you want. Consider how it connects to the home and surrounding surfaces, then ask the contractor to explain which finishes suit those conditions and how the selected look will be achieved.
When should I contact a contractor?
Start when you can describe the project’s purpose and general location, even if you are still considering layout or finish choices. An early conversation can identify site questions and help you organize the next decisions.
Talk with Faros about your concrete project
Careful planning begins with the site and how you want to use it. Bring your questions, request a clear written scope, and choose a contractor who can explain the work in terms you understand.
Author: Ricardo Alfaro
The right plan starts with your property’s conditions and how you intend to use the finished space.