Learning how to build a gazebo in the Denver Metro Area starts with the sequence, not with a pile of lumber. Snow, wind, drainage, and the way you want to use the space decide the footings, posts, beams, and roof before the first hole is dug.
A durable outdoor gazebo is a roofed gathering structure planned around the yard it sits in. Confirm the use and size first. Then check the site, set a stable base, and raise the frame. Cover the roof so water and snow leave the space. Finish with rails and surfaces you can maintain.
Talk with Faros about how to build a gazebo on your Denver Metro Area property.
How to Build an Outdoor Gazebo: Start With Use and Size
How to build a gazebo well begins by deciding what the finished structure has to do on an ordinary week. A dining gazebo needs room to pull chairs back. A lounge gazebo can be smaller if the path around the seating stays clear.
This Old House notes that a dining gazebo is commonly planned at least 12 feet across. A smaller footprint works better as an accent than as a gathering room. That is a planning benchmark, not a Denver code minimum. Measure your table, chairs, and walkway before you lock a frame to a brochure number.
Write down three decisions before layout day:
- Who uses it, and whether meals, seating, or a quiet retreat comes first.
- Whether the roof should feel like a room or stay visually light.
- How people reach it from the house, patio, and yard without crossing a planting bed or a downspout splash zone.
If you are still choosing between a roofed shelter and an open-beam shade frame, settle that before construction. A pergola filters light and does not give the same overhead weather cover. The build steps below assume you want an outdoor gazebo with a real roof. For the broader design-build view of placement, materials, and patio connection, use the outdoor gazebo design and construction guide.
Mark the Outdoor Gazebo Site Before You Set Any Posts
Mark the footprint on the ground and walk it before you excavate. A rectangle that looks generous on paper can feel tight once chairs, a grill path, and a roof overhang are in the yard.
Check these site items in order:
- Confirm property lines, easements, and any HOA setback before you paint the layout.
- Call for utility locates. Posts and footings should not land on irrigation, electric, or gas lines.
- Watch where roof water will go. The low side of the yard, a neighbor’s fence, and the house foundation are all bad destinations for runoff.
- Note sun and wind. Afternoon shade may matter more than a centered view, and an exposed ridge can load a roof with drifting snow.
- Look at the ground. Soft fill, a steep cross-slope, or a patio that already ponds water will change the footing and floor plan.
Placement is its own decision. Need help choosing a spot near the house or farther into the yard? Read where to place a gazebo in your backyard before you dig. Style, screens, and feature ideas belong in the outdoor gazebo design ideas article, not in the excavation step.
Denver’s primary USDA hardiness designation is zone 6a, with winter lows roughly -10 F to -5 F. Colder or more exposed Denver Metro Area sites can behave more like zone 5b. That climate does not set footing depth by itself. It does mean the base, connections, and finishes have to survive freeze-thaw movement.
Plan Footings and the Floor as One Assembly
Footings and the floor should be designed together. A pretty patio that the posts do not actually bear on is not a foundation.
Excavate below disturbed soil. Form each footing to the depth and diameter the design calls for. Set anchors or post bases while the concrete is workable. Then build the floor or patio so water sheds away from the posts. On a slope, one side may need a deeper excavation or a short framed floor. Do not guess frost depth from a neighboring project. Ask the jurisdiction what applies to your address.
Where it applies, Denver’s residential patio-cover appendix treats a patio cover as outdoor living space. It points designers to snow loads when those loads exceed the appendix minimum. The relaxed rules are for non-habitable outdoor use. A gazebo used as a room is a different project. Read the Denver residential patio cover appendix with your designer. Confirm whether your city has adopted it.
If the gazebo shares a concrete patio, coordinate control joints, slope, and post block-outs with the flatwork. Faros plans that connection through its concrete contractor work so the slab and the structure are not designed by two separate guesses.
| Build stage | What to confirm | Denver Metro Area watch-out |
|---|---|---|
| Layout. | Use, clearances, and property limits. | A roof overhang can cross a setback even when the posts do not. |
| Footings. | Depth, diameter, anchors, and utility clearance. | Freeze-thaw and soft fill punish undersized pads. |
| Floor or patio. | Slope, joints, and post block-outs. | Water should leave the gathering area, not sit at the posts. |
| Frame. | Post size, beam seats, and bracing. | Wind can rack an open frame before the roof is on. |
| Roof. | Pitch, sheathing, underlayment, and drainage. | Snow and drifting need a site-specific design, not a catalog guess. |
| Finish. | Rails, screens, stain or paint, and lighting. | Finish the surfaces you can reach after the roof is on. |
Use the table as a field checklist, not as a substitute for engineering. If a row cannot be answered for your address, stop that stage and get the missing detail before the next one starts.
Raise the Posts and Beams in a Stable Order
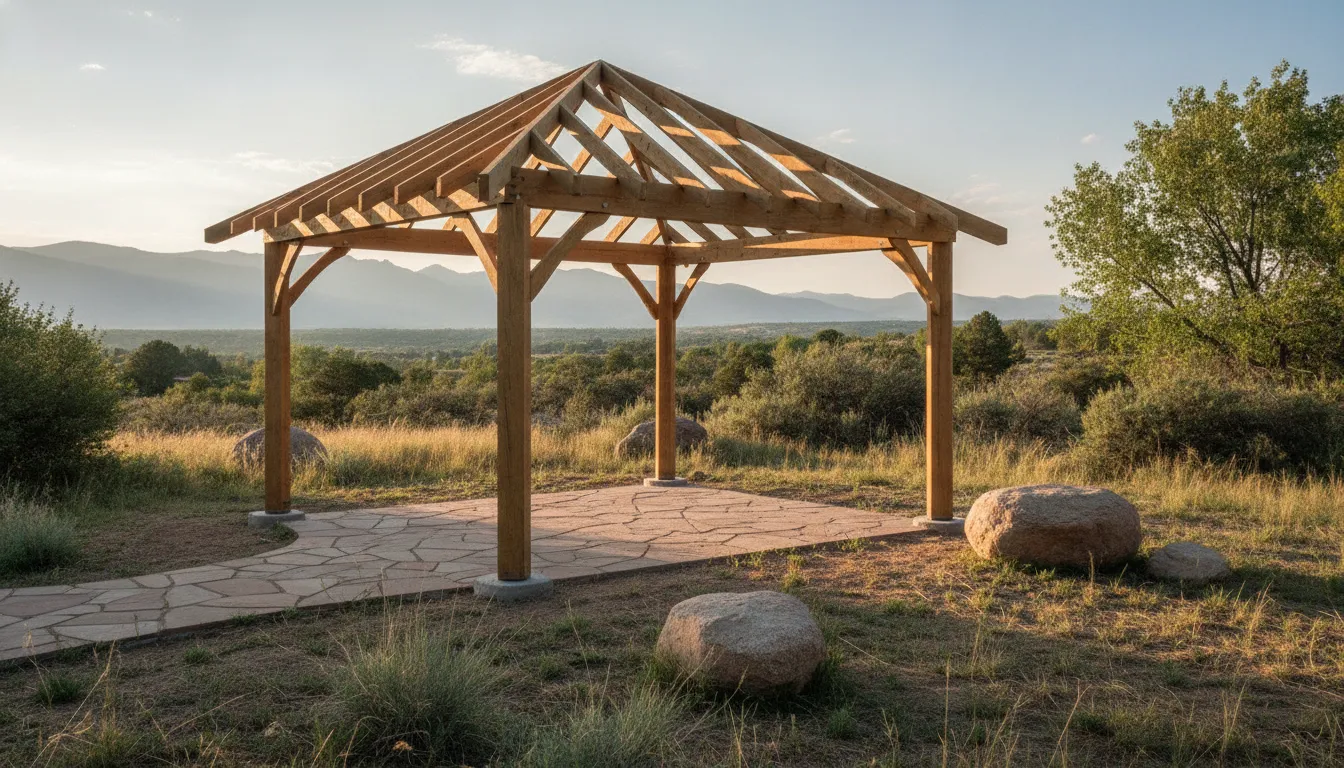
Raise the frame only after the anchors are set and the layout still matches the plan. The usual order is posts first, then beams, then the plates or rafter seats that the roof will land on.
Set each post plumb and brace it before you leave it. Temporary bracing is part of the build, not a shortcut. An open four-post frame can rack in Denver wind before the roof ties it together. Use through-bolts, structural screws, or approved post bases that match the engineering. The cut end of a timber should not sit in a pocket that holds water.
Material choice shows up here as a construction decision.
- Natural wood gives a warm frame and needs a finish plan, including end grain, post bases, and any joint that faces weather.
- Composite or capped elements can lower upkeep on rails and trim. Structural posts and beams still have to match the species and size in the design.
- Steel connectors and galvanized or stainless fasteners matter more than the stain color. Mixed metals and trapped moisture are common early failures.
Square and rectangular frames are often easier to tie into a patio or a deck. Octagonal frames need careful rafter layout so the hip joints meet cleanly. Either shape can work. The failure point is usually a beam that is undersized for the span or a connection that relies on toenails alone.
If the gazebo will share a deck, plan the ledger, posts, and guards with the deck. Do not attach a kit after the deck is finished. Faros coordinates that work through deck, pergola, and porch planning.
Ask Faros to review your gazebo footing and frame plan.
Frame the Roof So Snow and Water Leave the Structure
Frame the roof to move snow and rain off the gathering space and away from the house. Pitch, overhang, and drainage are structural decisions, not trim choices you add at the end.
Set the ridge or hub, then cut and seat the rafters. Install sheathing next. Add underlayment, drip edge, and the finished roofing after that. Leave temporary bracing in place until the sheathing is fastened. Open rafters alone are not a finished structure.
Snow load is site-specific. Denver’s building office describes newer practice as reliability-based ground snow loads. Designers are pointed to current hazard data, not one recycled number. Review the city’s snow load changes summary with your design professional. Then confirm the value and any drift for your own roof. The National Weather Service Boulder office publishes Denver seasonal snowfall history. The long-term seasonal average is near 56.6 inches. That history is climate context, not a design load.
Water has to have a path. Gutters, a defined drip line, or a grade that carries runoff to a safe outlet should be chosen before the roofing goes on. A gazebo tight against the house also needs flashing where the new roof meets the wall. Do not rely on caulk as the joint.
Permits depend on the city, the size, and whether the gazebo is attached or enclosed. Denver’s deck page shows how the city treats many exterior structures. It is not a project-specific answer. Start with the Denver residential decks permit page and ask before you build. Other Denver Metro Area cities and many HOAs have their own review.
Add Rails, Screens, and a Finish You Can Maintain
Add rails, screens, and finishes after the frame and roof are stable. This is where an outdoor gazebo becomes comfortable, and where skipped details create the first maintenance call.
A practical upkeep checklist for a Denver Metro Area gazebo:
- Each spring and fall, look at post bases, beam pockets, and fastener lines for trapped water or rust.
- Clear roof debris before it holds snow, and confirm gutters or drip lines still discharge away from the slab and the house.
- Renew stain, paint, or sealer on the schedule the product requires, including rail tops and exposed end grain.
- Check screens, gates, and latches after wind events. A loose screen frame can rattle a connection loose.
- Keep irrigation spray off posts and the underside of a low roof. Constant wetting is harder on finishes than a single snowstorm.
- Before winter, store cushions, confirm lighting and outlets are covered, and look for any movement at the anchors.
Broader cold-season habits for the whole yard are covered in winterizing your outdoor living space in Denver. If you still want shade without a solid roof, read the pergola shade options guide. Do not force a gazebo roof to act like an open trellis. Faros builds these projects as part of its outdoor living spaces work across the Denver Metro Area.
Written by Ricardo Alfaro, owner and general contractor at Faros Construction Services.
Check the Build Before You Call It Finished
How to build a gazebo includes a close-out, not only a raising day. Walk the finished structure once in dry weather and once after rain or snowmelt.
Confirm each of these before you treat the project as done:
- Posts are plumb, anchors are tight, and no post base holds standing water.
- Beams bear fully on their seats. Fasteners match the plan, with no missing bolts saved for later.
- The roof sheathing is fastened, the covering is complete, and water leaves at the intended edge.
- Flashing at the house, if the gazebo is attached, is lapped so water stays out of the wall.
- Rails and gates feel solid. Any screen or panel is fastened so wind cannot peel it off.
- The patio or floor slopes away from the posts and does not pond at the doorway.
Take photos of the footing anchors before they are hidden by trim or pavers. Those photos help if a connection ever needs service. If a city inspection is required, do not cover the work the inspector still needs to see.
A kit can shorten cutting time. It does not remove site work, permits, or the need for connections that fit Denver Metro Area weather. Custom framing takes longer and lets the roof, posts, and patio match the house. Either path still follows the same order: site, base, frame, roof, then finish.
Frequently Asked Questions
What is the first step in how to build a gazebo?
Decide how you will use it and how large the clear floor needs to be. Confirm setbacks, utilities, and drainage before you excavate. Posts and roof framing come after the site and the base are settled.
How deep should gazebo footings be in the Denver Metro Area?
There is no single depth that fits every yard. Footing size and depth depend on soil, frost conditions, loads, and the local code. A contractor or designer should confirm the requirement for your address instead of copying a neighboring project.
Do I need a permit to build a gazebo in Denver?
Often yes, especially when the structure has a roof or is attached to the house. Denver and other metro cities, plus many HOAs, review covered outdoor structures differently. Ask the building department before construction starts.
What wood works for an outdoor gazebo frame?
Use a species and grade specified for exterior structural use. Lift posts off standing water and use connectors rated for the exposure. Composite products can suit rails and trim. They do not replace a designed structural frame.
How do you maintain a gazebo through Denver winters?
Keep the roof and drainage clear. Check post bases and fasteners twice a year. Renew the finish before bare wood weathers. Zone 6a winters, and colder exposed sites, reward details that shed water.