Concrete footings are the buried concrete supports that carry a post, pier, or small structure into the soil. In the Denver Metro Area, a deck, pergola, porch, or shade structure can look fine above ground and still move if the support below the frost line was never planned. A useful plan names the structure, the soil and water around it, and the local permit path before anyone digs. This guide is about those supports, not a kitchen layout or a basement finish.
Request a concrete footing consultation
What are concrete footings?
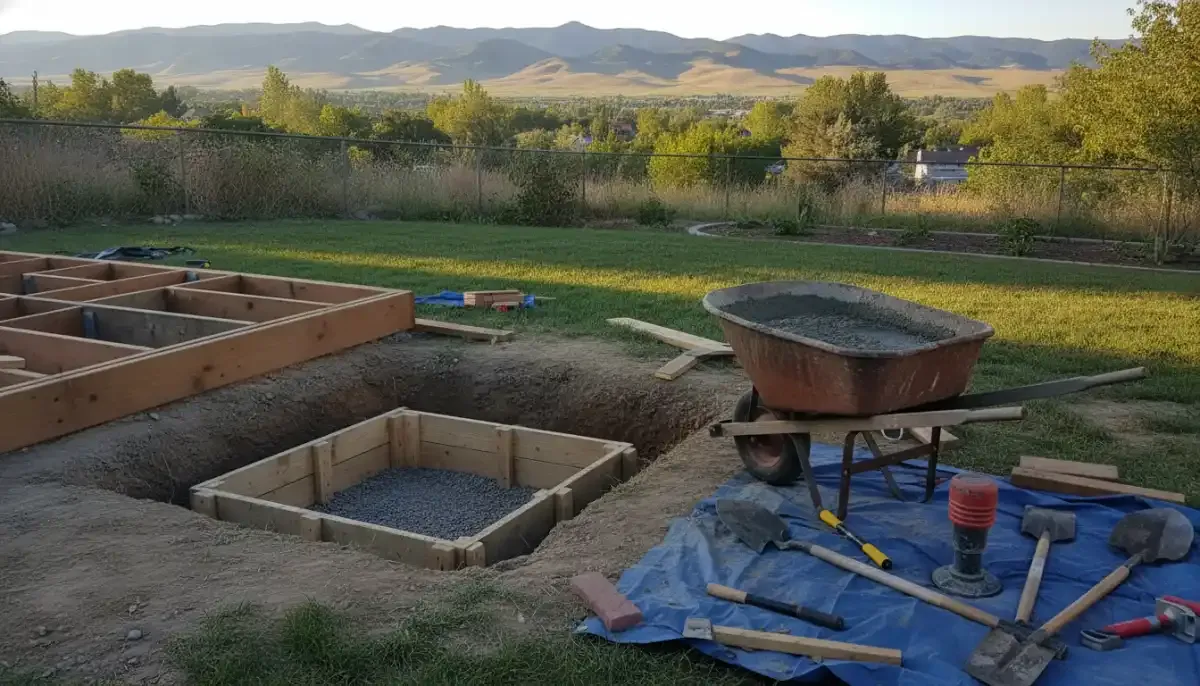
Concrete footings are the concrete elements that spread a concentrated load into the ground so a post or wall does not punch into soft soil. They are the support under the visible structure, not the patio surface you walk on.
A deck post, pergola column, porch column, or small roof support puts a lot of weight on a small footprint. The footing widens that footprint and, when the local code requires it, places the support below the depth where freezing soil can lift it. The post, pier, or connector then sits on that prepared support.
Homeowners often mix three different concrete pieces together. A footing is the bearing element in the ground. A pier or post base is the vertical piece that rises from the footing toward the beam. A slab is a flat surface, such as a patio, that is designed to be walked on. A patio can be built near a footing, but the patio slab does not automatically become the footing for a roof or deck.
That distinction matters in the Denver Metro Area because freeze-thaw cycles, variable soils, and surface water act on each piece differently. A slab that looks level can still leave a nearby post unsupported if the post was set in a shallow hole. If the question is really about a new home, start with foundation planning for a new home. That guide covers foundation type, soil, and the sequence before excavation. This page stays with isolated supports for outdoor structures.
When does a Denver Metro project need concrete footings?
A project needs concrete footings when a permanent post, column, or wall must carry weight through freezing ground or soft surface soil. The trigger is the load and the attachment to a structure, not the finish you want on top.
These are the projects where a footing conversation usually belongs:
- A deck, porch, or stair landing whose posts hold people and snow.
- A pergola, gazebo, or shade structure tied to the house or built to stay in place.
- A roof extension, covered patio, or beam that lands on new columns.
- A small outbuilding whose supports are separate from a full foundation plan.
- A replacement post where the old support has sunk, leaned, or rotted at grade.
A freestanding planter, a movable bench, or a surface that only needs a walking pad is a different conversation. Those pieces may still need a prepared base, but they are not the same as a structural footing. Patio thickness, reinforcement, and joints belong in the concrete patio slab guide.
Attachment changes the stakes. A post that holds up a roof connected to the house can affect the house if it settles. A freestanding pergola can also rack in wind if its bases are shallow or uneven. Faros builds both decks, pergolas, and porches and the concrete work beneath them, so the support and the structure can be planned as one job.
Do not treat a footing as optional because a neighbor’s older deck has stood for years. Older yards can hide undersized holes, buried organic soil, or posts set directly in concrete that now traps water. The right check is the current structure, the current soil, and the code adopted by that city.
Which concrete footings fit posts, decks, and small structures?
Most outdoor projects use an isolated footing under each post, a wider spread footing where the soil is soft, or a continuous footing under a wall. The right type follows the load and the layout, not a single favorite detail.
Use the comparison below to frame the site visit. It is a planning map, not a size chart. Dimensions, reinforcement, and connectors come from the design for that address.
| Footing type | Where it is used | What to confirm |
|---|---|---|
| Isolated or spot footing. | One support under a deck, porch, pergola, or gazebo post. | Confirm post location, load path, frost protection, and the connector. |
| Spread footing. | A wider bearing area where soil is soft or the load is concentrated. | Confirm soil support, width versus depth, and drainage around the hole. |
| Continuous or strip footing. | A wall, a long grade beam, or a row of closely spaced supports. | Confirm wall layout, steps in the slope, and how water passes the wall. |
| Pier on a footing. | A column that must rise above grade to a beam. | Confirm height above soil, anchor hardware, and bracing during the pour. |
Isolated footings are the usual starting point for a backyard structure because each post can be placed where the framing needs it. Spread footings enter the plan when the soil cannot carry the load on a small area, or when one column picks up a long beam. Continuous footings show up when the project is really a low wall or a long support rather than a few posts.
Some projects combine types. A covered deck might use isolated footings at the outer posts and a different support where it meets the house. A small garden structure on a slope might step its supports so each one bears on firm soil. None of those choices should be copied from a photo. The layout has to match the beam sizes, the snow and wind exposure, and the access for excavation equipment.
If the wall is holding back soil, stop and use a retaining-wall plan instead of a post-footing plan. Base preparation, drainage stone, and geogrid are covered in the retaining wall base guide. Mixing those details into a deck-post hole creates a support that does neither job well.
How do frost, soil, and drainage change concrete footings?
Frost, soil, and drainage decide how deep and how dry a footing must stay. In the Denver Metro Area, a shallow support can heave in winter even when the concrete itself is sound.
Denver regulates permanent supports through its adopted residential code and local amendments. A city frost-protection proposal for the residential code says foundation walls, piers, and other permanent supports must bear on or below the frost line in the adopted table. They may also use another approved frost-protection method, including construction on solid rock. That is a rule about method, not a single depth you can copy from a blog. Denver and a neighboring suburb can adopt different editions and amendments. Ask the building department that governs the property for the current frost depth and the accepted ways to meet it.
The Denver Community Planning and Development building codes, policies, and guides page is the place to confirm which code set applies inside Denver. Outside Denver, use that city’s building department. A metro-wide article cannot replace that check.
Soil is the next variable. Some Denver Metro lots have expansive clay that swells when wet and shrinks when dry. Others have fill, sand, or a mix left from an older grade change. A footing sized for firm native soil can settle if it sits on loose fill. The site visit should look at the hole, not only the surface. A new home has a broader soil and foundation sequence, which is why that work stays on the foundation planning guide.
Water is what makes freeze-thaw damage worse. Snowmelt and irrigation that pond beside a post keep the soil saturated. When that soil freezes, it can lift a shallow support. When it thaws, the post can settle back unevenly. Grade the surface so water leaves the footing, and keep sprinkler heads from soaking the hole. For a yard-wide drainage plan, use backyard grading and drainage planning before you lock the post layout.
Visible movement in an existing slab is a separate diagnosis. Cracks, raised edges, and a slab that rocks can point to frost heave, but the repair choice is not a new post footing by default. Read the frost heave concrete slab guide before you decide whether a slab needs repair, replacement, or a redesign.
Talk with Faros about the footing layout
What should happen before anyone digs?
Before anyone digs, the layout, utilities, and permit path should be clear enough that the holes land in the right place. Digging first and designing second is how posts end up in the wrong spot or on top of a buried line.
Work through this order:
- Mark the structure. Show each post, the beam direction, stairs, and any roof or pergola that the posts will carry.
- Note the ground. Record slope, downspouts, irrigation, standing water, and whether the area was filled in the past.
- Call 811 before digging. Denver instructs owners to contact the Utility Notification Center of Colorado at 1-800-922-1987 or 811, and states that you cannot build over existing utilities.
- Wait for the marks and protect them. Colorado 811 says a residential locate is free, can be requested online, and public-utility marks are usually completed within three business days.
- Hand dig near marks. Stay out of the marked tolerance zone with machines, and verify the city’s rule for private lines such as sprinklers or owner-installed wiring, which a public locate may not show.
- Confirm the permit. Ask whether the footing is part of a deck, porch, or structure permit, and whether a separate excavation permit applies.
- Excavate only after approval. Dig to the approved depth and bearing condition, place the required base, and pour only after the inspection that the permit requires.
Colorado 811’s guide for what to know before you dig explains how to submit the locate and why marks have to stay visible. The locate is not a design. It tells you where public utilities were marked. It does not choose footing depth or post spacing.
For work in Denver, the city’s new homes and additions permit guide also says an address must be assigned before construction permits. Excavation plans are part of the construction documents, and a separate excavation permit can apply. A certificate of occupancy comes later, before a new dwelling is lived in. A simple deck footing may not need that full package, but the same habit applies: confirm the permit set for the actual scope.
Other Denver Metro cities run their own counters. Littleton, Aurora, Lakewood, and the rest do not inherit Denver’s forms. Bring the property address to the first call so the answer matches the jurisdiction.
How should you plan concrete footings with the structure above them?
Plan concrete footings together with the beams, posts, and hardware above them. A hole that is poured before the layout is checked can force the whole frame to shift.
Start with use. A quiet pergola, a deck that hosts a table, and a covered porch that carries a roof do not ask the same thing of each post. Snow can sit on a solid cover longer than it sits on an open deck. Wind matters more on a tall pergola than on a low platform. The pergola snow load guide covers how roof, wind, and permits change a shade structure. Use it for the cover, then come back here for the supports in the ground.
Then match the footing to the connector. The post base has to land on the footing, and the beam has to land on the post. If the footing is poured a few inches off the planned grid, the beam may not bear where the design intended. Measure from the house wall and from a fixed corner, and have the same person who will build the frame review the marks.
Access is part of the plan. A backyard with a narrow side yard may not accept a large auger. Steep grades, retaining walls, and mature trees can block the machine that the detail assumed. Planning the equipment before the pour avoids a field change that leaves one post shallower than the others.
Faros can coordinate this with the concrete and outdoor-living scope already on the site. The concrete contractor page covers flatwork and structural concrete. The outdoor living spaces page covers kitchens, covers, and gathering areas that often sit on the same supports. If the posts are really part of a larger hardscape, the hardscape and landscape team can keep walls, walks, and drainage from fighting the footing layout.
Bring a simple packet to the consultation:
- The property address and the city that issues the permit.
- Photos of the area from the house, including downspouts and sprinklers.
- A sketch with rough post locations and what each post will hold.
- Notes about past fill, standing water, or a post that already leans.
- Any HOA rule that limits height, coverage, or where a structure may sit.
Ricardo Alfaro and the Faros team use that packet to separate a footing question from a slab, foundation, or drainage question. You should leave the visit knowing which supports are structural, which city to call, and what has to be marked before digging. The written proposal comes after the site is measured, not from a generic detail.
Ask Faros to review the concrete footing plan
Which mistakes cause concrete footings to move?
Concrete footings move when the support is too shallow, sits on poor soil, or stays wet. The concrete mix is rarely the first thing that failed.
Watch for these planning misses:
- Setting a post on a patio slab and calling the slab a footing.
- Stopping the hole at a convenient depth instead of the depth the local code requires for frost.
- Pouring on loose fill, topsoil, or organics that were never removed.
- Ignoring a downspout or irrigation line that keeps the backfill saturated.
- Digging before 811 marks are complete, or building over a line that cannot be moved.
- Pouring before the post grid is checked against the beam layout.
- Copying a detail from another city whose frost depth or permit rule is different.
A leaning post, a gap that opens at a stair, or a beam that no longer sits tight are reasons to stop using that area until someone looks below grade. Do not hide the movement with a thicker surface. If the symptom is in the slab rather than at a post, go back to the frost-heave guide so the repair matches the failure.
Good planning is quieter than repair. The holes are inspected, the water has a path away from the supports, and the posts land where the frame was drawn. That is the standard to ask for on a Denver Metro deck, porch, pergola, or small structure.
Frequently asked questions about concrete footings
Are concrete footings the same as a concrete slab?
No. Concrete footings carry a post, pier, or wall into the soil. A slab is a flat surface such as a patio. A slab next to a deck does not replace the footing under the deck posts.
How deep should concrete footings be in the Denver Metro Area?
Use the frost depth adopted by the city that governs the property. Denver’s residential code requires permanent supports to be protected from frost, but this guide does not publish one number for every suburb. Confirm the current depth and any allowed alternative with the local building department before digging.
Do I need a permit for deck or pergola footings?
Often yes, because the footing is part of the structure permit rather than a separate casual hole. Denver also notes that excavation plans can trigger a separate excavation permit on larger projects. Call the building department for that address with the structure type and the number of posts.
Can I dig the footing holes before I call 811?
No. Call 811 or 1-800-922-1987 first and wait for the public utilities to be marked. Denver says you cannot build over existing utilities. A public locate may not mark private sprinkler lines or owner-installed wiring, so review those separately and hand dig near any marks.
Who should design concrete footings for a home project?
Use a contractor who can connect the holes to the posts, beams, and local permit, and involve a design professional when the city or the load requires it. Faros plans concrete and outdoor structures for Denver Metro properties and can tell you when the job is a footing, a slab, or a full foundation.
Plan your concrete footings with Faros
Written by Ricardo Alfaro, owner of Faros Construction Services. Ricardo works with Denver Metro homeowners on concrete, decks, pergolas, and outdoor structures, and reviews footing questions against the soil, water, and permit rules at the property.