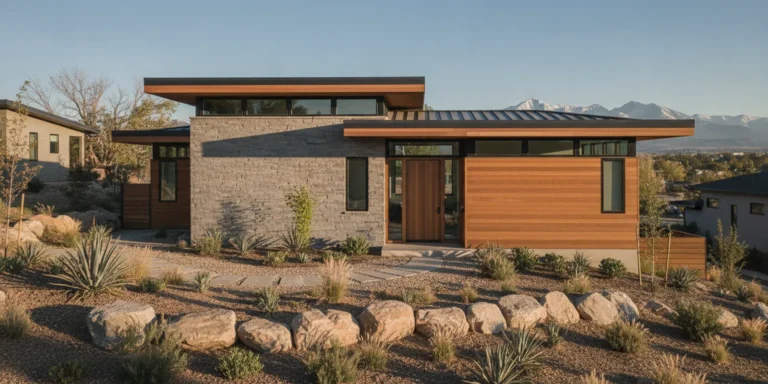
Planning for adu rental income denver homeowners may hope to earn starts with more than a floor plan. The ADU needs an allowed use, a layout that works for the intended occupant, clear privacy boundaries, dependable utilities, durable materials, and a construction plan that coordinates the details before work begins.
Discuss your ADU project with the Faros team
Rental income is never assured. Occupancy, permitted use, market conditions, operating responsibilities, and the completed unit all affect what an owner can actually realize. This guide offers a planning framework, not a rental forecast or a substitute for current municipal guidance. Faros Construction serves homeowners in the Denver Metro Area with ADU construction services and broader home-building and remodeling work.
How does adu rental income denver planning start with permitted use?
Start by confirming what the property and the proposed unit may legally be used for, because an attractive design does not establish permission to rent it. Verify the current rules that apply to the specific address before treating rental use as part of the project plan.
ADU requirements can depend on the jurisdiction, property conditions, unit type, and the rules in effect when an application is reviewed. Do not assume that requirements for a different neighborhood, a prior project, or a general online article apply to your lot. Confirm the details with the relevant local planning and permitting offices, and ask what documentation is needed for the proposed use.
Before committing to a layout, make a short list of items to verify:
- Whether an accessory unit is allowed on the property and whether rental use is allowed under the applicable rules.
- What review, permits, inspections, or recorded documents may be required.
- Whether there are limits or conditions that apply to the unit’s size, placement, access, or occupancy.
- What requirements apply to parking, utilities, fire safety, and the connection between the main home and the ADU.
- Whether any property-specific conditions, such as easements or existing improvements, affect the design.
Treat each item as a question for the appropriate authority, not as a general rule. Keep written notes and copies of the guidance you receive. If the intended use is not permitted, or depends on a condition the property cannot meet, revise the project assumptions before design and construction move forward.
Denver’s housing action plan discusses the creation and preservation of ownership and rental homes, including income-restricted housing. That broad housing goal is context, not approval for an individual ADU or a statement about likely rent; the plan does not determine what a particular property may do. Read the Denver housing action plan alongside current address-specific rules.
How should you assess adu rental income denver potential?
Assess a possible rental scenario by identifying the assumptions behind it, then testing whether the unit and its use can support those assumptions. Avoid relying on a single optimistic number before confirming approvals, design, and the responsibilities that come with ownership.
Make a simple planning worksheet with separate sections for expected occupancy, the intended rental arrangement, ongoing owner responsibilities, and operating reserves. Research local conditions using current, comparable information and be clear about what is known versus estimated. A projected rent is not a promise that the unit will remain occupied or that the owner will keep the full amount.
Consider the whole ownership picture, including routine maintenance, insurance implications, utilities, taxes, vacancy between occupants, and repairs over time. The applicable amounts and requirements vary, so confirm them with qualified local professionals. Do not omit owner time: managing inquiries, agreements, maintenance visits, and turnover takes attention even when a property manager is involved.
Use a conservative scenario as well as a more favorable one. Ask what happens if completion takes longer than expected, a repair is needed, the unit is vacant, or a proposed rental arrangement is not allowed. This exercise is not a guarantee of performance. It helps reveal whether your plans can tolerate uncertainty and which questions should be resolved before construction.
For general project scope and coordination, review Faros’s construction services and company approach. Keep rental assumptions separate from construction decisions: a construction proposal can describe planned work, but it cannot ensure future occupancy or tenant demand.
Which ADU layout supports a practical rental plan?
A practical ADU layout gives an occupant the everyday functions they need while fitting the site and the permitted design. Prioritize usable circulation, storage, daylight, and a sensible relationship between private and shared areas over features that look impressive but add little daily value.
Begin with the intended occupant and likely routine. A single occupant may value a flexible living and sleeping area, while a longer-term household may need defined sleeping space and more storage. The design should make essential activities comfortable without wasting area on awkward halls or difficult-to-furnish corners.
Map the basics before selecting finishes:
- Entry: Provide a direct, understandable route from the site entrance to the unit, with adequate lighting and a place to set down belongings.
- Kitchen: Plan safe movement between food preparation, cooking, and cleanup areas, with storage that suits the intended use.
- Bathroom: Locate fixtures for comfortable access and coordinate plumbing routes early.
- Storage: Include space for coats, cleaning supplies, and everyday items so living areas remain usable.
- Windows: Balance daylight, privacy, ventilation, and the position of nearby homes.
- Furniture: Test the room plan with realistic furniture dimensions, door swings, and clear paths.
Walk through the plan as if you were entering with groceries, preparing a meal, doing laundry if included, and heading outside after dark. This reveals pinch points that a drawing can hide. Also decide which functions belong inside the unit and which, if any, will be shared with the main household. Make those boundaries clear in both the site plan and the eventual rental arrangement.
For a broader look at accessory units, see Faros’s ADU guide. Use it as a planning resource, then check current local requirements for the actual property.
How can privacy be planned for both households?
Privacy is strongest when it is built into the site plan instead of left to informal expectations. Map entrances, windows, outdoor areas, lighting, and common routes so residents can use their spaces without routinely crossing through one another’s private areas.
Walk the site from the street and from the main home. Note where an ADU door, windows, bins, utility equipment, and paths might be visible or audible. Consider whether the route to the unit passes beside a primary bedroom, patio, or family gathering area. A change in door location, window orientation, fencing, or landscaping may help establish a more comfortable separation, subject to applicable rules and site conditions.
Think through sound as well as sight. Locate bedrooms away from predictable noise where the plan allows, and discuss appropriate separation between shared walls, mechanical equipment, and sleeping areas. Outdoor spaces need similar care. A small private sitting area can be useful, but its location should not unintentionally overlook a neighbor or take over the main household’s usual gathering place.
Clarify shared responsibilities before occupancy. If access, storage, laundry, waste collection, or outdoor maintenance will be shared, write down how each works. Clear expectations can reduce day-to-day friction and support a more stable arrangement.
What utility decisions should be made before construction?
Utility planning should happen early because service capacity, routing, and equipment locations can shape both the design and the construction sequence. Confirm what the property can support and how the ADU will be served before plans are treated as final.
Have the design and construction team identify the proposed water, sewer, electrical, heating, cooling, and communications routes. Ask the relevant utility providers and permitting authorities what reviews or upgrades may apply. Existing service capacity should not be assumed, and requirements can differ by property. Early coordination helps avoid a layout that leaves no practical route for essential services.
Decide how utility use will be handled between occupants. Separate metering, shared service, or another arrangement may be subject to local rules and the specifics of the property. Discuss how usage will be tracked, how access to equipment will work, and who will arrange service when something needs attention. Document the chosen approach in the project plan and rental paperwork where appropriate.
Leave safe, maintainable access to shutoffs, panels, filters, and equipment. Do not hide service points behind fixed cabinetry or place equipment where routine inspection requires entering a private room. Coordinate ventilation and mechanical noise with bedroom and outdoor seating locations. These details can make the finished unit easier to live in and maintain.
Which materials and details support long-term durability?
Choose materials and assemblies for the way the ADU will be used and maintained, not only for their first impression. Durable surfaces, sound water management, and accessible service areas can help the unit remain functional through regular turnover and seasonal exposure.
Prioritize areas that receive daily wear: entry flooring, kitchen work surfaces, cabinet hardware, bath finishes, and exterior paths. Select products with clear care instructions and consider how a damaged component could be repaired or replaced. Consistency matters too; a coherent set of finishes is easier to maintain than many specialty materials with different upkeep needs.
Ask the project team how the design addresses moisture at roofs, windows, exterior doors, bathrooms, and plumbing connections. Confirm that assemblies, ventilation, and drainage details are suited to the specific design and current requirements. Do not rely on surface finishes to compensate for a poorly coordinated water-management detail.
Durability also includes access for future work. Keep shutoffs and service equipment reachable, preserve space for inspections, and record product information and maintenance instructions at handoff. A well-organized project file can help an owner or future service professional understand what was installed.
How do professional construction coordination and sequencing help?
Professional coordination connects the site assessment, design, permitting, trade work, inspections, and final review into one workable sequence. It gives the owner a clearer way to resolve decisions before they interrupt the build or conflict with another part of the ADU.
Before construction, confirm that the plan covers site access, material staging, protection of the existing home, utility work, drainage, and the order of inspections. Ask who is responsible for submitting documents, coordinating specialized trades, and communicating changes. When a condition differs from the plan, pause to document the issue and agree on a response before related work continues.
A useful coordination process includes:
- Site assessment: Review access, existing structures, grade, utilities, and other conditions that can influence the plan.
- Design and proposal: Align the intended use, layout, material selections, and scope in a written plan.
- Permitting and preparation: Confirm required approvals and prepare the site for the work.
- Construction: Sequence trades and communicate progress, site conditions, and decisions.
- Final walkthrough: Review completed work, note any outstanding items, and clarify how systems operate.
- Handoff: Gather product details, care guidance, and relevant project records for ongoing ownership.
This sequence is a planning aid, not a substitute for the requirements that apply to a specific job. The project team should explain the scope, decision points, and documentation in terms the owner can review. Faros describes an owner-led approach to residential projects; learn more about home-building services in the Denver Metro Area and its construction work.
Talk with Faros about planning an ADU project
What should you compare before choosing an ADU plan?
Compare options against the same practical criteria so a design decision is not judged on appearance alone. The table below is a discussion framework; the right choice depends on the property, permitted use, local review, and owner priorities.
| Planning area | Option to examine | Questions to resolve |
|---|---|---|
| Unit arrangement | Open flexible plan or defined rooms | Does the layout suit the intended occupant, storage needs, and furniture? |
| Entry and access | Dedicated route or shared approach | Can each household reach its space comfortably, with clear boundaries? |
| Privacy | Window, door, path, and outdoor-space placement | Do sightlines and routine movement preserve reasonable separation? |
| Utilities | Separate or shared service arrangement | What do providers and local authorities allow, and how will use be managed? |
| Materials | Standard durable finishes or specialty selections | Can surfaces be maintained and repaired without disrupting the unit? |
| Project delivery | Coordinated scope and documented handoff | Who handles approvals, trade sequencing, changes, inspections, and records? |
Use the comparison to identify unanswered questions, not to declare one design universally best. A compact plan may simplify circulation but offer less separation between living and sleeping. A larger or more defined layout may better fit some occupants while requiring different site and utility decisions. Compare the alternatives against verified requirements and your intended use.
Frequently asked questions
These answers offer general planning guidance. Confirm property-specific rules with the relevant local authorities and qualified professionals before relying on an ADU as a rental.
Does building an ADU guarantee rental income?
No. Rental income depends on whether the proposed use is allowed, whether the unit is completed and available, occupancy, market conditions, and owner responsibilities. A plan should account for uncertainty rather than assume continuous rental.
Should I confirm rental permissions before designing the unit?
Yes. Check current requirements for the property and intended use before finalizing the design. Early confirmation can identify conditions that affect layout, access, parking, utilities, or the project schedule.
What is the most important privacy decision?
There is no single answer for every lot. Start by mapping the unit entrance, windows, outdoor areas, and paths in relation to the main home and nearby properties. Then adjust the plan to reduce unwanted sightlines and routine conflicts.
Can utilities be shared between the ADU and main home?
That depends on property conditions, utility-provider requirements, and applicable rules. Ask early about capacity, service arrangements, equipment access, and how usage will be managed before the design is finalized.
When should I involve a construction professional?
Involve a qualified professional while you are assessing feasibility and developing the plan, not only after every design choice is fixed. Early coordination can connect site conditions, utilities, approvals, scope, trade sequencing, and the final handoff.
Start a conversation about your ADU plans
Written by Ricardo Alfaro.
A careful ADU plan puts permitted use, a livable layout, privacy, utilities, durability, and coordinated construction ahead of assumptions about future rent.