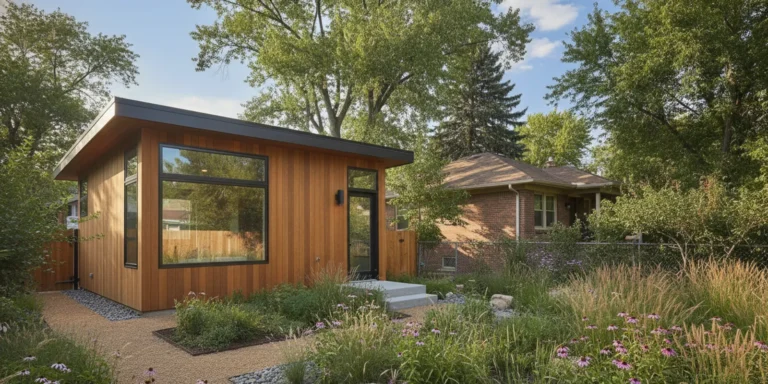
What is the most energy-efficient home to build in Denver? It is a home designed as a coordinated system, with a compact shape, carefully planned orientation, a continuous insulated and air-sealed envelope, suitable windows, and mechanical equipment matched to the home. The right choices depend on the site, household, and design priorities, so efficiency is a planning process rather than a single product.
Talk with Faros about your home-building plans
What is the most energy-efficient home to build in Denver?
The strongest starting point is a compact home with a well-designed envelope and systems planned together before construction begins. That approach can reduce unwanted heat flow and drafts while helping the heating and cooling equipment work as intended.
There is no one floor plan or material that makes every home efficient. A small, simple form can be easier to insulate continuously than a building with many offsets, corners, and roof intersections. A thoughtful design also considers daylight, summer sun, winter comfort, ventilation, and how the family will use each room.
For homeowners planning a new build or a substantial addition, Faros home-building services provide a starting point for discussing the whole project. Faros describes a process that includes consultation and site assessment, design and proposal, permitting and preparation, construction, a final walkthrough, and post-completion guidance. Early coordination gives the project team a chance to resolve details before they are difficult to change.
How should home orientation shape an efficient design?
Orientation affects how sunlight reaches rooms and exterior surfaces throughout the day, so make it part of the earliest site and floor-plan decisions. Pair window placement with shading and room use instead of treating each window as an isolated feature.
On a Denver Metro site, solar exposure can be useful in winter, while strong summer sun can contribute to overheating. A design team can study the lot, nearby buildings, trees, views, and the intended room layout to decide where larger windows make sense. South-facing glazing may offer useful winter daylight, but it needs a plan for controlling higher summer sun. East- and west-facing windows can receive lower-angle light that is harder to shade with a simple roof overhang.
Orientation is not a reason to force an awkward floor plan. Privacy, views, access, neighborhood context, and the shape of the property all matter. Use these questions during design:
- Which rooms will benefit most from morning or afternoon daylight?
- Where might direct sun create glare or unwanted warmth?
- Can roof edges, exterior shades, or landscaping temper seasonal exposure?
- Will trees or future buildings block daylight or solar access?
- Can the main living areas make good use of natural light without sacrificing privacy?
These questions help connect the site plan to the envelope, rather than adding shading after the windows have already been chosen. For outdoor transitions and covered spaces, see these covered patio ideas for Colorado weather as part of the broader site discussion.
Which parts of the building envelope matter most?
The envelope includes the roof, walls, foundation, windows, doors, and the connections between them. For an efficient home, these pieces should work as a continuous boundary that limits heat transfer, air leakage, and moisture problems.
Insulation is important, but the stated insulation level alone does not describe the performance of the finished assembly. Gaps, compressed insulation, unsealed openings, and poorly coordinated transitions can interrupt the intended protection. A clear set of construction details helps crews understand how the air and thermal layers continue at corners, floor edges, rooflines, and openings.
Think of the envelope as several related functions:
- Thermal control: Insulation slows heat movement through roofs, walls, and floors.
- Air control: A continuous air barrier limits drafts and uncontrolled air movement.
- Water management: Roofs, flashing, drainage planes, and site grading direct water away from vulnerable assemblies.
- Vapor and drying strategy: Material layers should be selected and arranged for the assembly and local conditions, so moisture can be managed appropriately.
These functions meet at details, not just broad surfaces. Ask how the design handles the junction between a wall and roof, penetrations for pipes and wiring, window flashing, and transitions at the foundation. Also ask how the planned sequence will protect materials from weather during construction. A careful plan makes those details visible to the people building the home.
The National Association of Certified Home Inspectors outlines a range of elements that contribute to an energy-efficient house, including improvements to the home itself and its systems. Its overview of energy-efficient house elements is a useful background reference when making a project checklist.
How should insulation be selected and installed?
Choose insulation as part of a complete assembly, then focus on consistent installation and continuity. The right material and placement depend on the assembly design, local requirements, and how the rest of the wall or roof manages air and moisture.
Insulation can be installed in different locations, such as within framing cavities, across the exterior, or in a combination of layers. Each arrangement changes how the assembly handles heat flow and moisture. Rather than selecting a product from its label alone, have the design team specify where it goes, how it connects to adjoining areas, and what must be done around openings and services.
At a project review, ask for clear answers to these practical questions:
- Which assemblies are insulated, and where is each layer located?
- How will insulation remain continuous at corners, rim areas, roof transitions, and openings?
- How will electrical, plumbing, and ventilation work avoid unnecessary gaps in the air barrier?
- What inspection or quality-check step will confirm that the work matches the plans before it is covered?
Air sealing and insulation are complementary, not interchangeable. Insulation slows heat transfer through material, while air sealing addresses leakage paths. The home still needs planned ventilation; the goal is not to leave indoor air exchange to accidental cracks. A design that accounts for both functions is easier to evaluate than one that relies on a single specification.
Talk with Faros about coordinating your Denver Metro home design
What should Denver homeowners know about windows?
Window efficiency depends on more than the glass. Frame type, glazing, dimensions, placement, shading, installation, and the quality of the surrounding wall detail all affect how a window performs in the home.
Start with the purpose of each opening. A window may provide a view, daylight, ventilation, or a connection to a patio. Those priorities can differ by room. A large window may be worthwhile in a living area with a strong view, while a smaller opening could better suit a room where privacy or reduced heat transfer matters more.
Compare window options as part of the whole design, asking the supplier or design professional to explain the product ratings and suitability for the intended exposure. Then confirm how the opening will be flashed and integrated with the wall’s water and air-control layers. A good product cannot compensate for a poor installation detail.
Shading should be considered at the same time as window selection. Fixed roof overhangs, exterior shades, and thoughtfully placed vegetation can influence direct sun, but each has limitations. An overhang that works well on one exposure may not control lower-angle sun from another direction. The best solution fits the home’s orientation, architecture, and maintenance preferences.
How do mechanical systems coordinate with the envelope?
Heating, cooling, ventilation, and hot-water systems should be selected after the design team understands the home and its envelope. Equipment should be matched to the building’s needs, not chosen by habit or by assuming that larger equipment is automatically better.
A tighter, better-insulated home can have different heating and cooling needs than a draftier home of the same size. That makes early coordination important. The mechanical plan needs to account for the layout, room-by-room loads, duct or piping routes, ventilation strategy, and locations for equipment and service access.
Beneficial electrification is one consideration for new buildings. The U.S. Department of Energy explains that insulation slows heat flow but does not by itself stop air movement through cracks and gaps. Its guide to air sealing provides a practical overview. Whether a particular system fits a project depends on its design, utility setup, and homeowner priorities.
Before construction, coordinate answers to questions such as:
- What heating and cooling approach suits the planned loads and room layout?
- How will fresh air be supplied and stale air exhausted?
- Where will equipment, filters, controls, and service clearances be located?
- How will ducts or other distribution routes avoid conflicts with framing and insulation?
- Which systems will use electricity, and what electrical planning do they require?
When those decisions are postponed, equipment locations or routes may conflict with the design and make access harder. A coordinated plan can keep comfort, efficiency, and future maintenance in view. Faros also handles residential construction services, which can support a discussion about how building elements fit together across a project.
How do Denver Metro seasons influence the plan?
Denver Metro homes need to account for cold winter periods, warm sunny days, and seasonal changes that can challenge exterior materials. Design for the actual site and exposure, then confirm that the selected assemblies and equipment suit the local project requirements.
Winter comfort depends on more than the furnace or heat pump. Draft control, insulation continuity, window placement, and well-managed moisture all play a role. In warmer periods, shading, ventilation strategy, and cooling design matter. The same home must work across these changing conditions, not only on a mild day.
Outdoor and structural elements deserve coordination with the house as well. Site drainage, roof runoff, patios, retaining features, and transitions between indoor and outdoor areas should be addressed as part of the overall plan. Faros offers concrete construction and hardscape services that can be discussed alongside broader residential work when a project includes those elements.
Local conditions vary from lot to lot. Slope, shade, wind exposure, neighboring structures, and soil conditions can all change what is practical. A site assessment can identify constraints early and help connect the home design to grading, access, and outdoor use. For ideas about how multiple outdoor features can be brought together, explore Faros outdoor living spaces.
Which design decisions should be compared before construction?
Compare choices by their role in the complete home, not just by a single feature or product specification. The table below provides a discussion framework for reviewing common design decisions with the project team.
| Decision | Option to consider | What to review |
|---|---|---|
| Building form | Compact, simple massing | Envelope continuity, room needs, site fit, and roof complexity |
| Orientation | Place rooms and windows in response to sun and views | Seasonal exposure, privacy, shading, and daylight goals |
| Insulation | Designed layers within or outside the structure | Continuity, moisture strategy, installation details, and inspection |
| Windows | Size and glazing suited to each opening | Exposure, comfort, daylight, installation, and shading |
| Mechanical systems | Equipment and ventilation coordinated with the design | Loads, room distribution, service access, controls, and utilities |
| Site work | Drainage and outdoor features planned with the home | Runoff, slope, access, transitions, and intended use |
For each option, ask what problem it solves, what other decisions it affects, and how the finished work will be reviewed. This keeps the conversation focused on fit and coordination, rather than assuming that one upgrade is always the best answer.
What is the most energy-efficient home to build for your Denver Metro lot?
The most energy-efficient home for a Denver Metro lot is one whose design turns these principles into a documented, buildable plan. Review the checklist at major handoffs, including early design, plan development, and pre-construction coordination.
- Define priorities. List comfort concerns, daylight preferences, room uses, and long-term maintenance expectations.
- Review the site. Note access, slope, views, neighboring shade, and where outdoor spaces may connect to the home.
- Ask for assembly details. Confirm how the roof, walls, windows, and foundation meet and how control layers continue.
- Coordinate equipment early. Discuss the mechanical approach, ventilation, utility requirements, and service access before layouts are fixed.
- Plan verification. Agree on how important concealed work will be checked before finishes cover it.
- Keep decisions documented. Record selections and changes so the owner and project team share the same expectations.
Faros Construction Services is a family-owned contractor serving the Denver Metro Area, with an owner-led approach and a stated focus on honest communication and quality craftsmanship. Its construction process includes an initial site assessment, design and proposal, preparation, construction, and a final walkthrough. Learn more about Faros and its approach or review questions to ask when choosing a contractor.
For projects that combine indoor improvements with outdoor construction, look at options such as decks, pergolas, and porches or patio construction as part of the overall site plan. Coordinating these elements early can help the design feel unified and keep circulation, drainage, and exterior transitions in view.
Start a conversation about your Denver Metro home project
Written by Ricardo Alfaro
Frequently asked questions
These answers summarize the main planning principles and the questions worth bringing to a design and construction team.
Does an energy-efficient home need to be a particular size?
No single size guarantees efficiency. A compact plan can reduce the amount of exterior surface relative to the usable interior, but household needs, layout, construction quality, and systems all matter.
Should I choose insulation before selecting a heating system?
Plan them together. The envelope influences heating and cooling needs, while equipment routes and ventilation details can affect the envelope. Coordinated design helps the selected systems match the home.
Are bigger windows always better for daylight?
No. Window size and placement should balance daylight and views with privacy, seasonal sun, comfort, shading, and the quality of the installation detail.
Can a home be tightly sealed and still have fresh air?
Yes. Air sealing limits uncontrolled leakage, while a planned ventilation approach provides intentional air exchange. The design should address both functions.
What should I bring to an initial planning conversation?
Bring the goals for each room, site information you have, preferred design references, questions about comfort and energy use, and any known constraints. A site assessment can help identify what needs further review.
Contact Faros to discuss your home-building project
The most energy-efficient home is the one whose site, envelope, windows, and mechanical systems are thoughtfully designed and carefully coordinated for the people who will live in it.